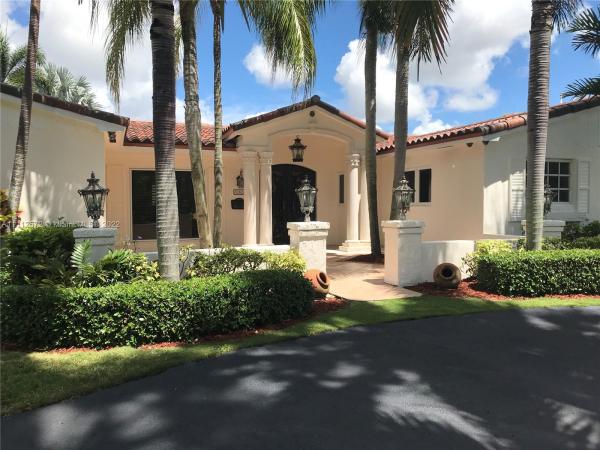
10165 SW 111th St

5
Beds
4
Baths
3,423
SqFt
$374
$/SqFt
Sold - Nov 17, 2022
House
Built in 1969
Garden,Pool View
Detached, One Story
Barbecue
Beautiful 5 bed 4 bath home in pristine condition. Surrounded by a 6’ wall situated on a 30,140 SF corner lot. Marble floors throughout. Impact windows. New roof. The sleek and stylish gourmet kitchen will inspire your inner chef. Top-of-the-line stainless steel appliances, 2 ovens, a convection microwave, wine cooler, and an oversized refrigerator. Separate laundry room. Spacious primary bedroom suite with sauna, whirlpool jacuzzi tub, and marble slab double shower. California closets in all bedrooms. All rooms are hard-wired with Cat5. Updated electrical system. Security system with cameras. 3-zone A/C. French doors lead to the resort-like backyard. Custom-built Gazebo overlooking a beautiful 3,500 SF Turkish marble pool area and state-of-the-art summer kitchen area
MLS Number: A11112672
On Site: 1608 Days
Updated: 20 Days ago
Page Views: 0

Features

Bedrooms
  • Bedrooms: 5
Bathrooms
  • Bathrooms: 4
  • Half Bathrooms: No info
Exterior and Lot Features
  • Exterior Features: Barbecue, Fence, FruitTrees, Lighting, Patio, Shed, SecurityHighImpactDoors
  • View: Garden,Pool
Interior, Heating and Cooling
  • Interior Features: BreakfastBar, BuiltInFeatures, BedroomOnMainLevel, ClosetCabinetry, DiningArea, SeparateFormalDiningRoom, DualSinks, EntranceFoyer, FamilyDiningRoom, FrenchDoorsAtriumDoors, FirstFloorEntry, Fireplace, JettedTub, MainLevelPrimary, ShowerOnly, WalkInClosets, Attic
  • Equipment / Appliances: Dryer, ElectricRange, ElectricWaterHeater, Disposal, IceMaker, Microwave, Refrigerator, SelfCleaningOven, Washer
  • Heating Description: Central
  • Cooling Description: CentralAir
Building and Construction
  • Floor Description: Marble
  • Windows/Treatment: Blinds, Drapes, PlantationShutters, ImpactGlass
  • Year Built: 1969
  • Year Built Description: Resale
  • Style: Detached,OneStory
Waterfront and Water Access
  • Waterfront Frontage: No info
School Information
  • Elementary School: Leewood
  • Middle School: Palmetto
  • Senior High School: Killian Senior
Other Property Info
  • Garage: No info
  • Listing Date: 2022-04-22T21:24:48.000-00:00
  • Directions: East
  • Pets Allowed: No,Yes
Taxes, Fees & More
  • Taxes: 5311
  • Security Information: SecuritySystemOwned, SmokeDetectors
  • Parking Description: CircularDriveway, Driveway, RvAccessParking

Apples-to-Apples Comparables

 Closest-Match Comparables
See closest-match comps for this subdivision
No obligation
Verified
Trends
Insights
Best of Luxury Realty
Talk to a local advisor
Licensed advisors answering your questions across Kendall, FL
01
Licensed Brokerage
02
Local Advisors
03
Direct Answers
Exclusive real estate service partner

Price History

Current
$1.3M
High
$1.6M
Low
$1.3M
Total Change
-19.9%
$1.6M$1.4M$1.2MOct 21Jun 22Nov 22
Date
Event
Price
Change
Price Per
11/16/2022
Sold
$1.3M
-11.72%
$374 ft2
$4,025 m2
06/13/2022
Price Reduced
$1.5M
-9.32%
$424 ft2
$4,560 m2
10/17/2021
Listed
$1.6M
 
$467 ft2
$5,028 m2
11/16/2022
$1.3M
Event
Sold
Change
-11.72%
Price Per
$374 ft2
$4,025 m2
06/13/2022
$1.5M
Event
Price Reduced
Change
-9.32%
Price Per
$424 ft2
$4,560 m2
10/17/2021
$1.6M
Event
Listed
Price Per
$467 ft2
$5,028 m2
Price per square foot and days on website are not provided values and are calculated by Subdivisions.
Listed by Mona RegoliLondon Foster Realty • Buyer Agency Compensation .

Listing Location & Street View
MapStreet View

Peer Listings

Active listings from matched communities
Results 0 of 0
No listings found
Try adjusting your filters or changing your location to see available listings
Turn on listing alerts and we'll notify you
when matching listings appear