Fairwinds, 10184 Avonleigh Dr

Own in Fairwinds?
4
Beds
3
Baths
2,634
SqFt
$254
$/SqFt
Sold - Oct 21, 2024
Entry-Level House
Built in 2006
2 Parking
Lake, Landscaped Area View
$257/mo HOA
Ranch, Single Family
Open Porch/Lanai
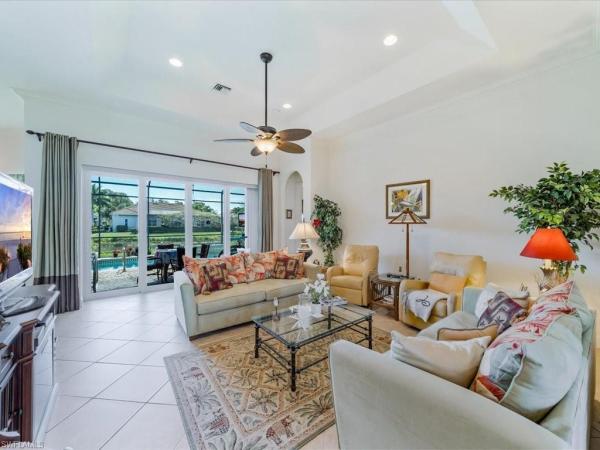
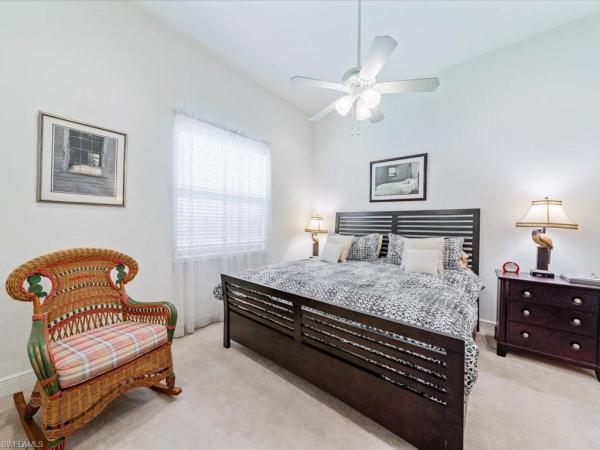
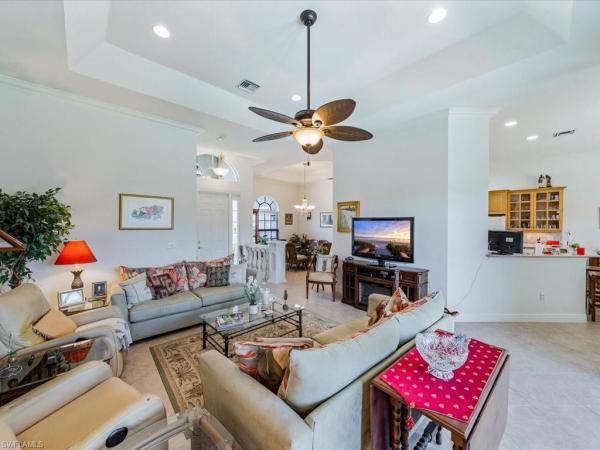
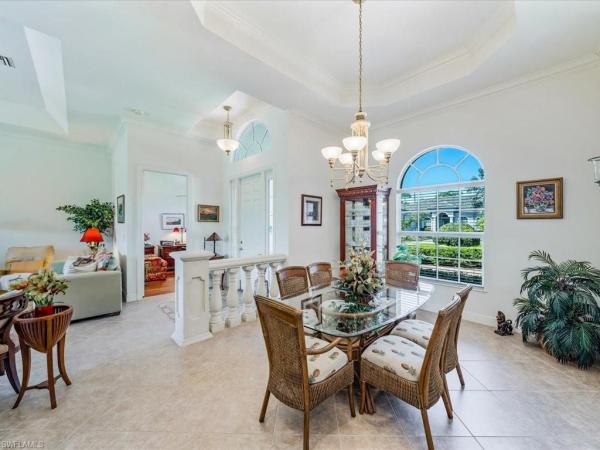
Just bring your toothbrush and move in to this luxury home in the desirable private community of Fairwinds with all homes on a circle for traffic free living yet close to RSW, shops, malls, and beaches. This home is perfect for family or entertaining with private guest suite separate from rest of house. The 4 bedroom 3 bath home also is suitable for in-law/parent space. The chef’s kitchen boasts extra tall cabinets, extensive pull-out drawer storage as well as a separate pantry closet. The adjoining breakfast room is bright and sunny and overlooks the pool. A formal dining room is perfect for holiday dinners. The master bedroom suite has a sitting area opening to the pool. The master bath sports a whirlpool tub, his and hers vanities, and a walk-in shower with dual shower heads. The lanai overlooking the pool has an eastern exposure with a view of the lake perfect for early morning coffee and an electric hurricane shutter protects the covered portion. Additional features include hardwood floors in the master bedroom and office, impact resistant windows throughout, an oversize garage (21 x 22) with pull down stairs for loft storage, a large laundry room with laundry sink and double door floor to ceiling storage closet. TURNKEY SALE WITH EXCEPTIONS
MLS Number: 224036131
Updated: 722 Days ago
Page Views: 0
See something off? Wrong price, photos, beds, or a status that already changed.

Features

Bedrooms
  • Bedrooms: 4
Bathrooms
  • Bathrooms: 3
  • Half Bathrooms: No info
Exterior and Lot Features
  • Exterior Features: Open Porch/Lanai, Screened Lanai/Porch, Storage
  • View: Lake, Landscaped Area
Interior, Heating and Cooling
  • Interior Features: Bar, Built-In Cabinets, Laundry Tub, Pantry, Pull Down Stairs, Smoke Detectors, Tray Ceiling(s), Walk-In Closet(s), Window Coverings
  • Equipment / Appliances: Dishwasher, Disposal, Dryer, Microwave, Range, Refrigerator/Icemaker, Self Cleaning Oven, Washer
  • Heating Description: Central Electric
  • Cooling Description: Ceiling Fan(s), Central Electric, Exhaust Fan, Ridge Vent, Zoned
Building and Construction
  • Floor Description: Carpet, Tile, Wood
  • Windows/Treatment: Window Coverings
  • Construction Type: House
  • Year Built: 2006
  • Style: Ranch, Single Family
Waterfront and Water Access
  • Waterfront Frontage: No info
School Information
    Other Property Info
    • Garage: 2
    • Pets Allowed: Yes
    Taxes, Fees & More
    • Maintenance Includes: Lawn/Land Maintenance, Legal/Accounting, Manager, Reserve, Trash Removal
    • Taxes: 4632.73
    • Security Information: Smoke Detector(s)
    • Parking Description: Driveway Paved, Guest, Load Space, Paved, Attached
    • Total Floors in Building: 1
    • Total Units in Building: 1

    Apples-to-Apples Comparables

     Closest-Match Comparables
    See closest-match comps for this subdivision
    No obligation
    Verified
    Trends
    Insights
    Best of Luxury Realty
    Talk to a local advisor
    Licensed advisors answering your questions across Bonita Springs, FL
    01
    Licensed Brokerage
    02
    Local Advisors
    03
    Direct Answers
    Exclusive real estate service partner

    Price History

    Current
    $725K
    High
    $839K
    Low
    $725K
    Total Change
    -13.6%
    $853K$782K$711KApr 24May 24Jul 24
    Date
    Event
    Price
    Change
    Price Per
    07/20/2024
    Sold
    $725K
    -10.38%
    $275 ft2
    $2,963 m2
    05/20/2024
    Price Reduced
    $809K
    -3.58%
    $307 ft2
    $3,306 m2
    04/19/2024
    Listed
    $839K
     
    $319 ft2
    $3,429 m2
    07/20/2024
    $725K
    Event
    Sold
    Change
    -10.38%
    Price Per
    $275 ft2
    $2,963 m2
    05/20/2024
    $809K
    Event
    Price Reduced
    Change
    -3.58%
    Price Per
    $307 ft2
    $3,306 m2
    04/19/2024
    $839K
    Event
    Listed
    Price Per
    $319 ft2
    $3,429 m2
    Price per square foot and days on website are not provided values and are calculated by Subdivisions.
    Listed by Henry B Bird • Bird Realty Group • Buyer Agency Compensation .
    Tour This Property
    Choose an in-person or video tour with a licensed local advisor
    A local advisor will confirm availability
    Ready to Make an Offer?
    Get expert guidance from a local advisor

    Peer Listings

    Active listings from matched communities
    Results 0 of 0
    No listings found
    Try adjusting your filters or changing your location to see available listings
    Turn on listing alerts and we'll notify you
    when matching listings appear
    Community Snapshot
    3 – 3 BR
    Bedrooms
    $650K – $800K
    Price Tier
    1,637 - 3,206
    SqFt Range
    2006
    Year Build
    1
    Total Floors

    Subdivision Amenities

    Hobby Room
    Internet Access
    See Remarks
    Streetlight
    Underground Utility
    Guest Room
    Internet Access
    None
    Sidewalk
    Streetlight
    Underground Utility

    All Bonita Springs, FL
    Entry-Level
    Entry-Level Homes & Condos

    Other Bonita Springs, FL Homes & Condos Price Range Segments

    Fairwinds Communities in Bonita Springs, FL

    Bonita Springs, FL Nearby Cities