3
Beds
21/2
Baths
2,448
SqFt
$190
$/SqFt
Sold - Dec 15, 2022
Entry-Level House
Built in 2020
2 Parking
Garden View
$220/mo HOA
Outdoor Living Area
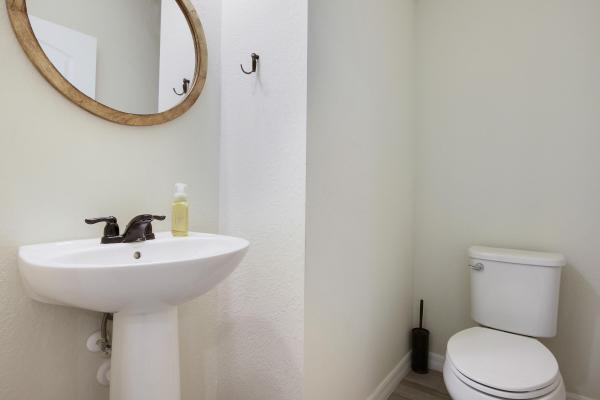
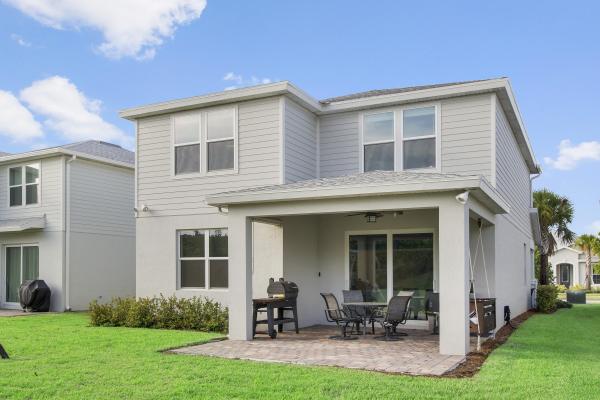
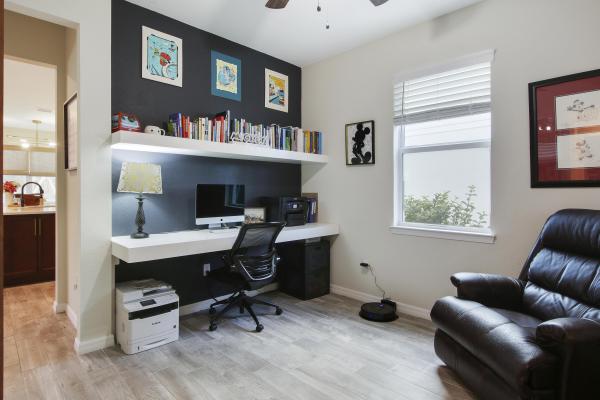
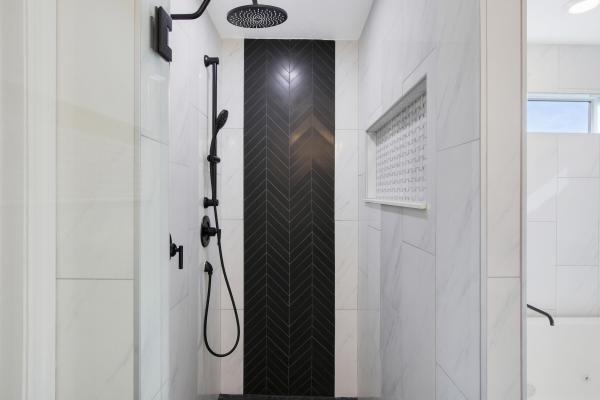
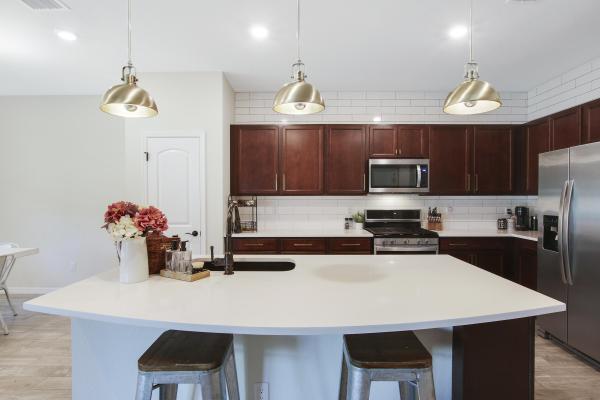
This newer construction (2020) Pulte Driftwood home offers one of the best floor plans in Tradition and has just become more affordable! ***If the buyer closes with the seller's preferred lender, the lender will provide credit to pay for the appraisal, and refinance the buyer up to 36 months with no closing cost! (this assumes qualifications are met at the time of purchase and maintained until the time of the refinance. Buyer must make 6 mortgage payments before refinance.)*** Enjoy an open kitchen/gathering room and cafe area that is bright and well appointed. The kitchen offers upgraded lighting, white quartz countertops, gas stove and a silgranite sink. You'll love the Flex space on the first floor which makes a great office or separate den. Head upstairs to the master bedroom with ensuite bathroom featuring a jacuzzi tub, separate shower with independent shower heads and a luxury bidet toilet . On the second floor, you'll also find 2 additional bedrooms, another full bathroom and laundry with a gas powered dryer. An extremely generous loft area can be used as a den, game room or converted into another bedroom. The attached 2 car garage provides covered parking and storage and includes a builder upgrade providing an extra light, an additional gfci outlet and keyless garage access. Lastly enjoy fresh air from the extended covered patio. All windows are storm rated and outfitted with shades. The gas powered, direct vented water heater will mean that you will have hot water even with electrical service is interrupted! Your community fees cover cable, wifi, the security gate, a monitored alarm, a telephone line, landscaping (front and back), irrigation, a community pool and shaded playground. ***If the buyer closes with the seller's preferred lender, the lender will provide credit to pay for the appraisal, and refinance the buyer up to 36 months with no closing cost! (this assumes qualifications are met at the time of purchase and maintained until the time of the refinance. Buyer must make 6 mortgage payments before refinance.)***
MLS Number: R10822148
On Site: 1509 Days
Updated: 80 Days ago
Page Views: 0

Features

Bedrooms
  • Bedrooms: 3
Bathrooms
  • Bathrooms: 2
  • Half Bathrooms: 1
Exterior and Lot Features
  • Exterior Features: OutdoorLivingArea, RoomForPool
  • View: Garden
Interior, Heating and Cooling
  • Interior Features: Bidet, CathedralCeilings, DualSinks, EntranceFoyer, JettedTub, KitchenIsland, KitchenDiningCombo, Pantry, SeparateShower, TubShower, UpperLevelPrimary, VaultedCeilings, WalkInClosets
  • Equipment / Appliances: Dryer, Dishwasher, GasRange, GasWaterHeater, IceMaker, Microwave, Refrigerator, WaterHeater, Washer
  • Heating Description: Central,NaturalGas
  • Cooling Description: CentralAir, CeilingFans, Gas
Building and Construction
  • Floor Description: Carpet,CeramicTile
  • Windows/Treatment: Blinds
  • Year Built: 2020
Waterfront and Water Access
  • Waterfront Frontage: No info
School Information
  • Elementary School: Windmill Point
  • Middle School: Manatee Academy K-8
  • Senior High School: St. Lucie West Centennial
Other Property Info
  • Garage: 2
  • Listing Date: 2022-08-04T14:07:24.000-00:00
  • Directions: Northeast
  • Pets Allowed: PetRestrictions,Yes
Taxes, Fees & More
  • Maintenance Includes: CommonAreas, CableTv, MaintenanceGrounds, Security, Internet
  • Taxes: 6094.81
  • Security Information: SecuritySystemOwned, GatedCommunity, SmokeDetectors
  • Parking Description: Attached, Garage, GarageDoorOpener
  • Total Floors in Building: 2

Apples-to-Apples Comparables

 Closest-Match Comparables
See closest-match comps for this subdivision
No obligation
Verified
Trends
Insights
Best of Luxury Realty
Talk to a local advisor
Licensed advisors answering your questions across Port St. Lucie, FL
01
Licensed Brokerage
02
Local Advisors
03
Direct Answers
Exclusive real estate service partner

Price History

Current
$465K
High
$555K
Low
$465K
Total Change
-16.2%
$566K$510K$454KSep 22Oct 22Oct 22Nov 22Dec 22
Date
Event
Price
Change
Price Per
12/14/2022
Sold
$465K
0%
$190 ft2
$2,045 m2
11/08/2022
Price Reduced
$465K
-2.11%
$190 ft2
$2,045 m2
10/20/2022
Price Reduced
$475K
-4.81%
$194 ft2
$2,089 m2
10/06/2022
Price Reduced
$499K
-10.09%
$204 ft2
$2,194 m2
09/15/2022
Listed
$555K
 
$227 ft2
$2,440 m2
12/14/2022
$465K
Event
Sold
Change
0%
Price Per
$190 ft2
$2,045 m2
11/08/2022
$465K
Event
Price Reduced
Change
-2.11%
Price Per
$190 ft2
$2,045 m2
10/20/2022
$475K
Event
Price Reduced
Change
-4.81%
Price Per
$194 ft2
$2,089 m2
10/06/2022
$499K
Event
Price Reduced
Change
-10.09%
Price Per
$204 ft2
$2,194 m2
09/15/2022
$555K
Event
Listed
Price Per
$227 ft2
$2,440 m2
Price per square foot and days on website are not provided values and are calculated by Subdivisions.
Listed by Amy CordeiroCompass Florida LLC • Buyer Agency Compensation .

Listing Location & Street View
MapStreet View

Peer Listings

Active listings from matched communities
Results 2 of 10
Kenley At Tradition, 13349 SW Bally Dr, Port St. Lucie, Florida 34987, image 1
$415,900$17K
House for sale in Kenley At Tradition
13349 SW Bally Dr, Port St. Lucie, FL 34987
Kenley At Tradition, 13325 SW Bally Dr, Port St. Lucie, Florida 34987, image 1
$442,900
House for sale in Kenley At Tradition
13325 SW Bally Dr, Port St. Lucie, FL 34987
1 - 2 of 10 Results

Scores

Walk Score®
Car-Dependent. Almost all errands require a car
1

100
Bike Score®
Somewhat Bikeable. Minimal bike infrastructure
43

100
Sound Score®
Very quiet
85

100
Airport Score
Close to airports. Noticeable airport activity
0

100
Traffic Score
Congested area. Frequent traffic delays
19

100
Local Score
Limited local amenities nearby
0

100
Community Snapshot
3 – 5 BR
Bedrooms
$520K – $769K
Price Tier
1,433 - 5,140
SqFt Range
2022
Year Build
1
Total Floors

Subdivision Amenities

Cabana
Clubhouse
Park
Playground
Pool
Sidewalks

Port St. Lucie
Entry-Level
Entry-Level Homes & Condos