Rivage Bal Harbour, 10245 Collins Ave #1802

4
Beds
No info1/2
Baths
5,810
SqFt
Status
OFF MARKETExpired
Parking
2
Size
5,810 SqFt (540 m2)
Price
$4,148/SqFt ($44,651/m2)
Type
Condo
Built
2026
HOA
N/A
MLS Number
A11482617
View
Ocean
On Site
1037 Days
Updated
678 Days ago
Page Views
0
PRECONSTRUCTION ~Est. 2026
Pre-Construction listings in the subdivision are those that you are buying before or while it is being built.
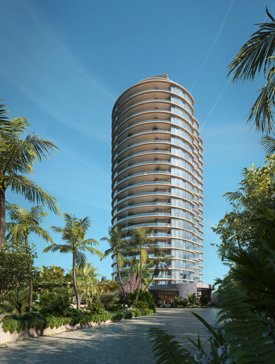
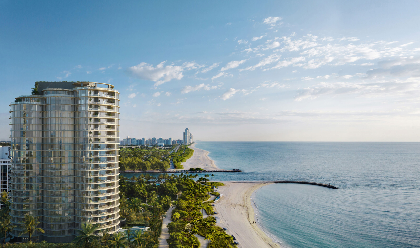
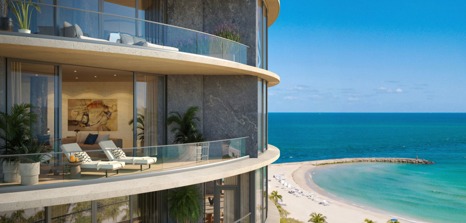
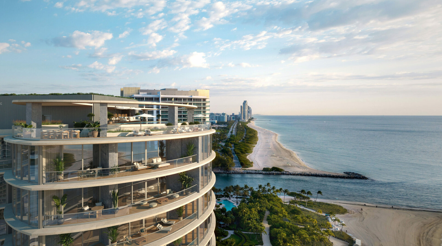
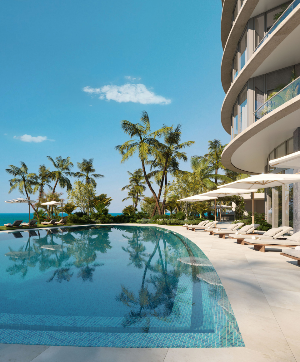
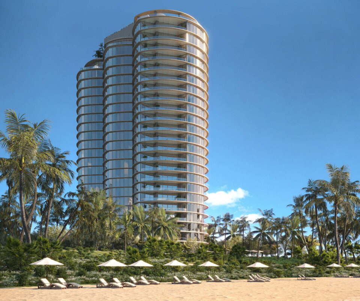
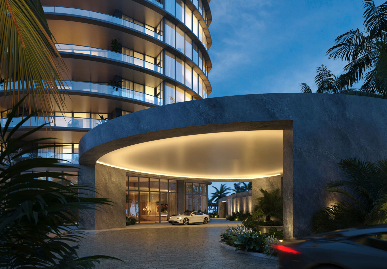
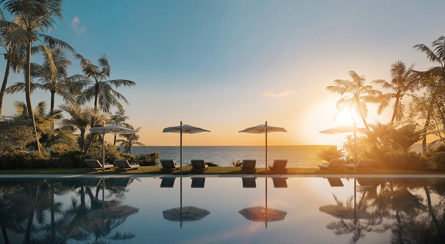

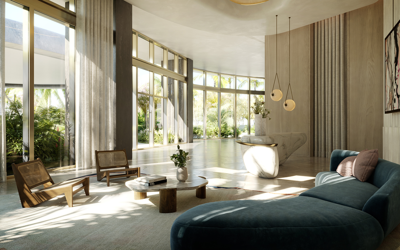
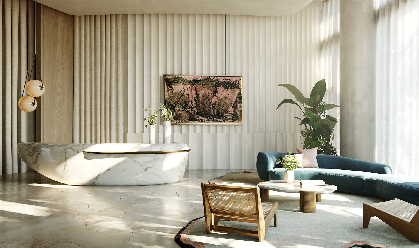
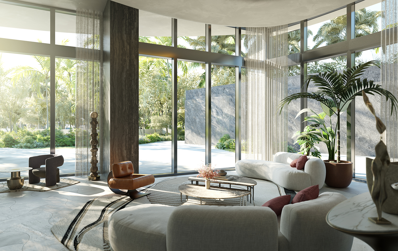
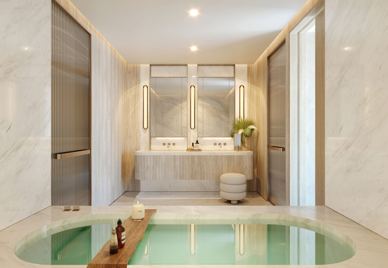
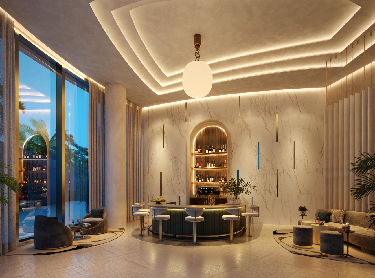
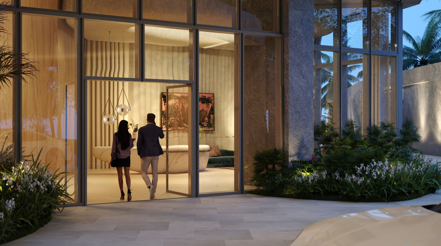
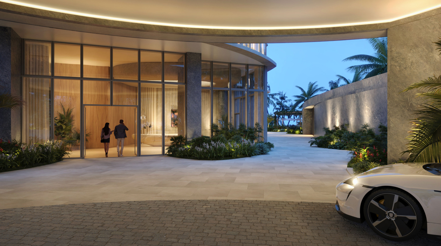
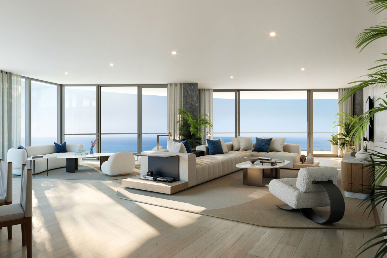
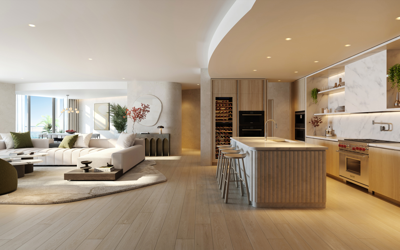
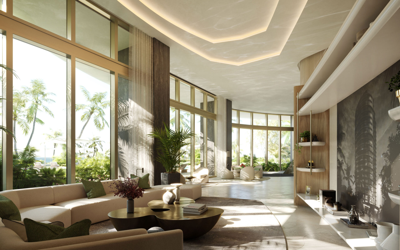
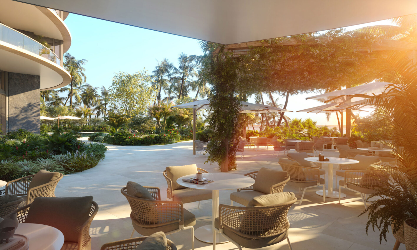
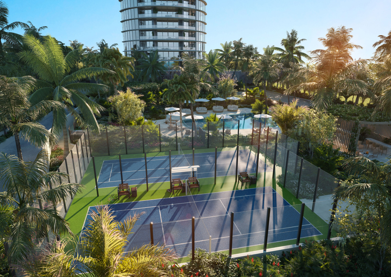
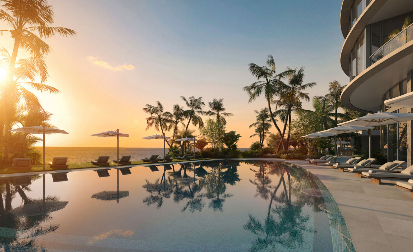
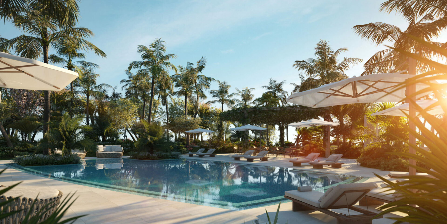
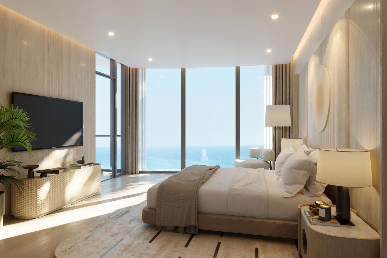
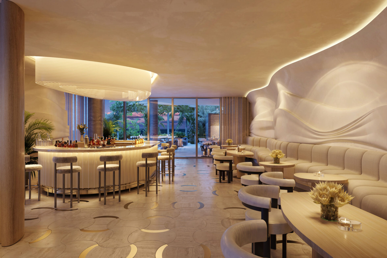
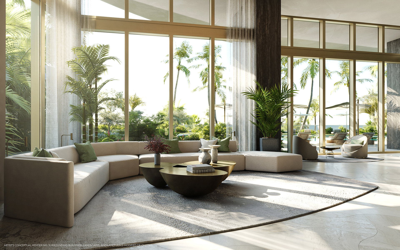

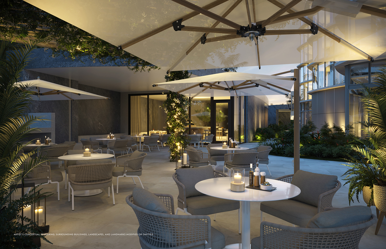
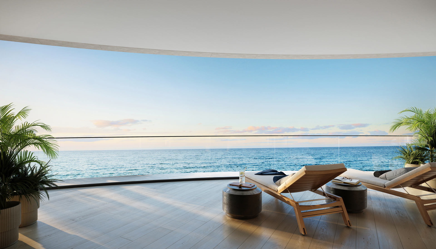
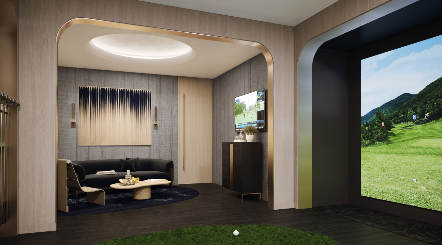
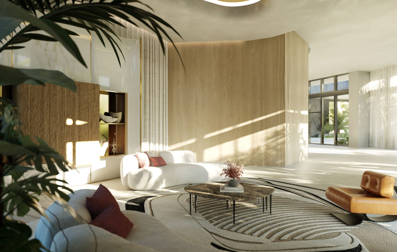
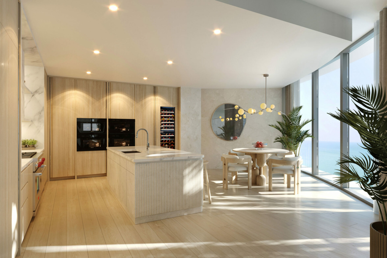
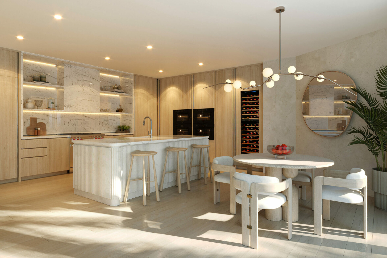
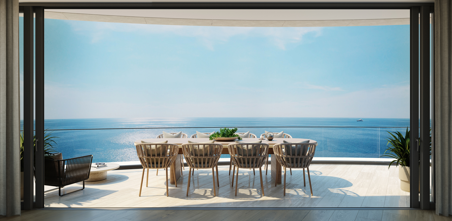
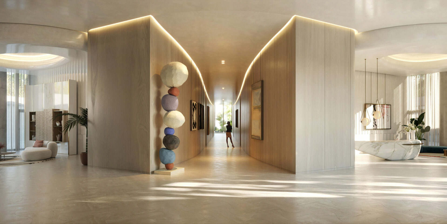
Designed by renowned architecture firm S.O.M., Rivage Bal Harbour is perfectly positioned on the most beautiful stretch of sand in the country. Steps from Bal Harbour Shops, owners will enjoy the best of this exclusive beachfront enclave with residents-only amenities including oceanfront dining, two pools, beach service, cocktail lounge, padel and pickleball courts, and spa with sauna, hammam, hot/cold plunge pools. Residences, at no more than three per floor, are reminiscent of private homes with gracious, light-filled floor plans, oversized primary suites, deep terraces for entertaining, private elevators, and enclosed two-car garages. Bespoke kitchens, exquisite bathrooms, and fully finished wardrobes are designed by Rottet Studio with impeccable attention to detail.
Features

Bedrooms
  • Bedrooms: 4
Bathrooms
  • Bathrooms: No info
  • Half Bathrooms: 1
Exterior and Lot Features
  • Exterior Features: Balcony, SecurityHighImpactDoors
  • View: Ocean
Interior, Heating and Cooling
  • Interior Features: BedroomOnMainLevel, ClosetCabinetry, EntranceFoyer, KitchenIsland, SeparateShower, Elevator
  • Equipment / Appliances: BuiltInOven, Dryer, Dishwasher, Disposal, GasRange, Microwave, Refrigerator, Washer
  • Heating Description: Central
  • Cooling Description: CentralAir
Building and Construction
  • Floor Description: Marble,Wood
  • Windows/Treatment: ImpactGlass
  • Year Built: 2026
  • Year Built Description: Under Construction
  • Style: HighRise
Waterfront and Water Access
  • Waterfront Frontage: Yes
School Information
    Other Property Info
    • Garage: 2
    • Listing Date: 2023-11-13T10:14:38.000-00:00
    • Directions: Southeast
    • Pets Allowed: SizeLimit,Yes
    Taxes, Fees & More
    • Maintenance Includes: Amenities, CommonAreas, Parking, Pools, Trash
    • Taxes: No info
    • Security Information: DoorMan, ElevatorSecured, KeyCardEntry
    • Parking Description: Assigned, TwoOrMoreSpaces
    • Total Floors in Building: 25

    Apples-to-Apples Comparables

     Closest-Match Comparables
    See closest-match comps for this subdivision
    No obligation
    Verified
    Trends
    Insights
    Best of Luxury Realty
    Talk to a local advisor
    Licensed advisors answering your questions across Bal Harbour, FL
    01
    Licensed Brokerage
    02
    Local Advisors
    03
    Direct Answers
    Exclusive real estate service partner

    Price History

    Date
    Event
    Price
    Change
    Price Per
    11/07/2023
    Listed
    $24.1M
     
    $4,148 ft2
    $44,651 m2
    11/07/2023
    $24.1M
    Event
    Listed
    Price Per
    $4,148 ft2
    $44,651 m2
    Price per square foot and days on website are not provided values and are calculated by Subdivisions.
    Listed by Nirka BurnsDouglas Elliman • Buyer Agency Compensation .

    Listing Location & Street View
    MapStreet View

    Peer Listings

    Active listings from matched communities
    Results 0 of 0
    No listings found
    Try adjusting your filters or changing your location to see available listings
    Turn on listing alerts and we'll notify you
    when matching listings appear

    Scores
    Walk Score®
    Car-Dependent. Most errands require a car
    33

    100
    Bike Score®
    Somewhat Bikeable. Minimal bike infrastructure
    47

    100
    Sound Score®
    Very loud
    74

    100
    Airport Score
    Close to airports. Noticeable airport activity
    0

    100
    Traffic Score
    Congested area. Frequent traffic delays
    34

    100
    Local Score
    Limited local amenities nearby
    0

    100
    Community Snapshot
    3 – 6 BR
    Bedrooms
    $8M – $65M
    Price Tier
    3,300 - 12,600
    SqFt Range
    2026
    Year Build
    25
    Total Floors
    61
    Total Units
    Developer
    Related Group & Two Roads Development
    Architect
    Skidmore, Owings & Merrill (SOM)
    Interior Designer
    Rottet Studio