House in Palm Beach Gardens, FL 33410Siena Oaks, 10263 Allamanda Cir
Share
Closed
$1,200,000
3
Beds21/2
Baths2,299
SqFtStatus
Sold - Aug 03, 2026
Parking
2
Size
2,299 SqFt (214 m2)
Price
$522/SqFt ($5,618/m2)
Type
House
Built
1992
HOA
$240/MO
MLS Number
B26037222
View
Garden,Pool
On Site
83 Days
Updated
24 Days ago
Page Views
0
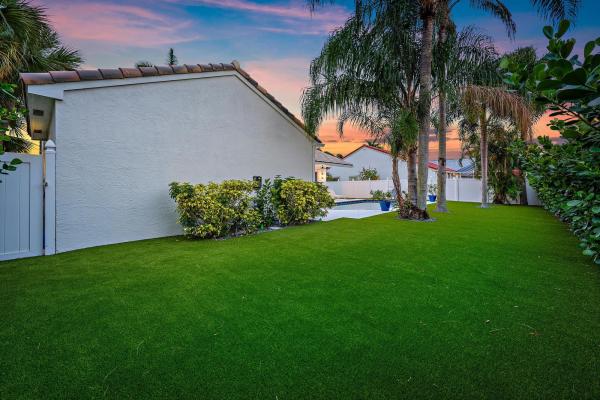
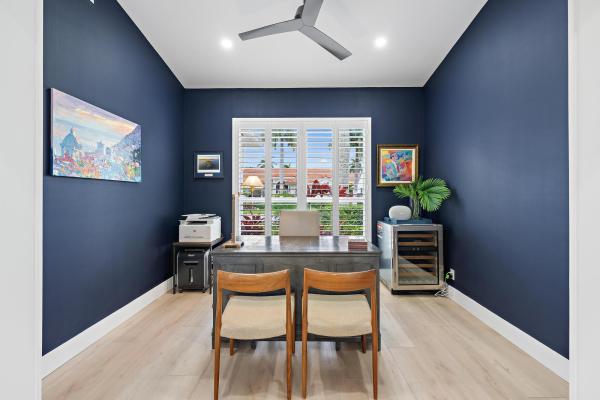
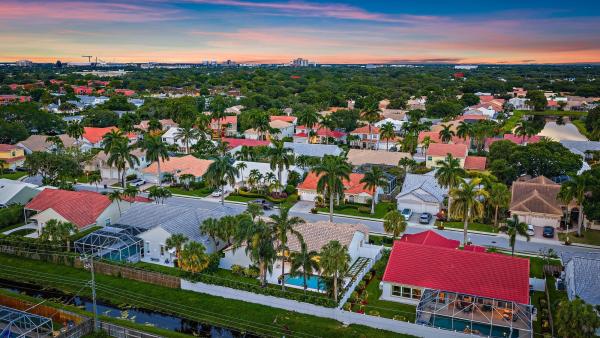
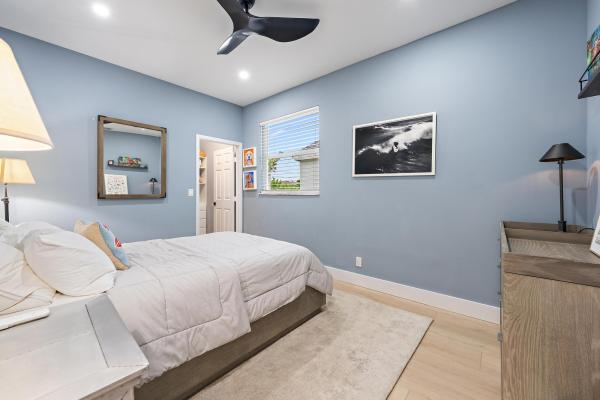
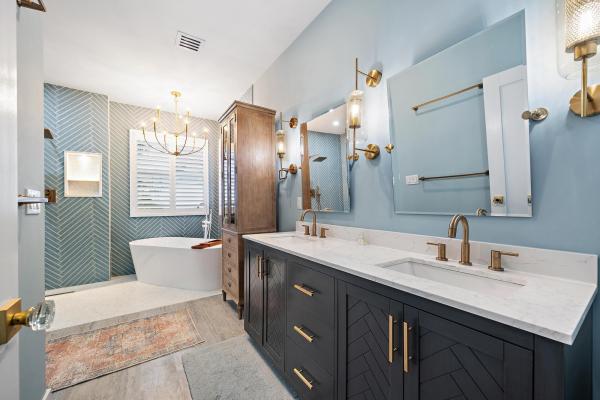
Stunning gut-renovated 3 bed, 2.5 bath + den/optional 4th bedroom in one of Palm Beach Gardens' most sought-after communities. Every inch of this home has been thoughtfully redesigned with an open floor plan and high-end finishes throughout. The oversized chef... Read more
Features
Bedrooms
- Bedrooms: 3
Bathrooms
- Bathrooms: 2
- Half Bathrooms: 1
Exterior and Lot Features
- Exterior Features: OutdoorLivingArea, OutdoorShower
- View: Garden,Pool
Interior, Heating and Cooling
- Interior Features: BreakfastBar, BuiltInFeatures, BedroomOnMainLevel, BreakfastArea, Bathtub, ClosetCabinetry, CathedralCeilings, DualSinks, EntranceFoyer, EatInKitchen, FamilyDiningRoom, HighCeilings, KitchenIsland, MainLevelPrimary, SplitBedrooms, Storage, SoakingTub, SeparateShower, VaultedCeilings, WalkInClosets
- Equipment / Appliances: Dryer, Dishwasher, Disposal, GasRange, GasWaterHeater, IceMaker, Microwave, WaterPurifierOwned, Refrigerator, WaterHeater, WaterPurifier, Washer
- Heating Description: Central,Electric
- Cooling Description: CentralAir,Electric
Building and Construction
- Floor Description: CeramicTile,Vinyl
- Windows/Treatment: PlantationShutters
- Construction Type: House
- Year Built: 1992
- Style: Contemporary
Waterfront and Water Access
- Waterfront Frontage: No info
School Information
- Elementary School: Allamanda
- Middle School: Howell L. Watkins
- Senior High School: Palm Beach Gardens
Other Property Info
- Garage: 2
- Listing Date: 2026-06-05T07:20:13.000-00:00
- Directions: South
- Pets Allowed: NoPetRestrictions, Yes
Taxes, Fees & More
- Maintenance Includes: CommonAreas, CableTv, Internet, MaintenanceGrounds
- Taxes: 13350.66
- Parking Description: Attached, Driveway, Garage, GarageDoorOpener
- Total Floors in Building: 1
Apples-to-Apples Comparables

Price History
Current
$1.2M
High
$1.2M
Low
$1.2M
Total Change
0.1%Date
Event
Price
Change
Price Per
08/03/2026
Sold
$1.2M
0%$522 ft2
$5,618 m2
08/03/2026
Price Increased
$1.2M
0.08%$522 ft2
$5,618 m2
06/18/2026
Price Reduced
$1.2M
0%$522 ft2
$5,614 m2
06/05/2026
Listed
$1.2M
$522 ft2
$5,614 m2
08/03/2026
$1.2M
Event
Sold
Change
0%Price Per
$522 ft2
$5,618 m2
08/03/2026
$1.2M
Event
Price Increased
Change
0.08%Price Per
$522 ft2
$5,618 m2
06/18/2026
$1.2M
Event
Price Reduced
Change
0%Price Per
$522 ft2
$5,614 m2
06/05/2026
$1.2M
Event
Listed
Price Per
$522 ft2
$5,614 m2
Price per square foot and days on website are not provided values and are calculated by Subdivisions.
Listed by Mike Mehdipour • Compass Florida LLC • Buyer Agency Compensation .
Listing Location & Street View
Peer Listings
Active listings from matched communities
No listings found
Try adjusting your filters or changing your location to see available listings
Turn on listing alerts and we'll notify you
when matching listings appear
when matching listings appear
Community Snapshot
3 – 4 BR
Bedrooms
$630K – $1.1M
Price Tier
1,546 - 3,736
SqFt Range
1990
Year Build
1
Total Floors


Palm Beach Gardens Premium Premium Homes & Condos
- Apex At Avenir House10
- Augusta Pointe House0
- Avondale At Avenir House11
- Barclay Club House4
- Bent Tree House0
- Bristol Club House4
- Burwick House2
- Canterbury House3
- Carleton Oaks House0
- Catalina Lakes Townhouse6
- Chambord At Frenchman's Reserve Mixed0
- Club Cottages Mixed2
- Condado House2
- Coventry House1
- Cypress Hollow House2
- Eagleton Cove House1
- Eagleton Estates House3
- Fiore At The Gardens Condo2
- Garden Isles House3
- Garden Oaks Mixed4
- Gardens Hunt Club House1
- General Pointe House1
- Glengary House3
- Heather Run Townhouse1
- Ironwood House3
- Isle Verde House2
- La Cristal At Crystal Pointe House0
- La Lique At Crystal Pointe House0
- Legends Mixed2
- Legends At The Gardens Mixed3
- Lexington Green Mixed5
- Magnolia Bay Mixed2
- Mansions At Evergrene Mixed4
- Meadow Brook Condo0
- Monet Gardens House0
- Monterey Pointe Mixed2
- Nicholas Park House0
- PGA Commons Townhouse2
- Palm Beach Cabana Colony House10
- Palm Beach Square House3
- Paloma Mixed6
- Patio Homes Townhouse5
- Pointe Midtown Townhouse4
- Preston Courts Mixed1
- Regency At Avenir House27
- Residences At Midtown Condo5
- Resort Villas Townhouse0
- Shady Lakes House0
- Siena Oaks House7
- St Tropez At Crystal Pointe House0
- Stillwater Creek At Evergrene House1
- Stonewal Estates House6
- Summit Greek At Evergrene House4
- Sun Terrace At The Oaks Mixed5
- The Estates At Crystal Pointe House0
- The Landmark At The Gardens Condo8
- The Palms Condo0
- The Preserve At Bay Hill Estates House5
- The Sanctuary House2
- Thurston Estates House2
- Villa D'Este House7
- Villa Palma At Northlake Townhouse0
- Villas Of Glengary Villa0
- Villas Of Thurston Townhouse1
- Waterford At Crystal Pointe House2
- Watermark At Avenir House3
- Westwood Gardens Mixed10
- Westwood Lakes Townhouse1
- Windermere Townhouse5
- Windgate At Avenir House0

The data relating to real estate for sale on this web site comes in part from the Broker Reciprocity' Program of the Regional Multiple Listing Service of Miami Dade, Broward, Palm Beach, Collier and Lee Counties. Not all listings found on this site are necessarily listed through Subdivisions.com. Real estate listings held by brokerage firms other than Subdivisions.com are marked with the Broker Reciprocity' logo or the Broker Reciprocity' thumbnail logo (little black house) and detailed information about them includes the name of the listing brokers.
Copyright © 2026 Subdivisions.com • All Rights Reserved • Made with ❤ in Miami, Florida.