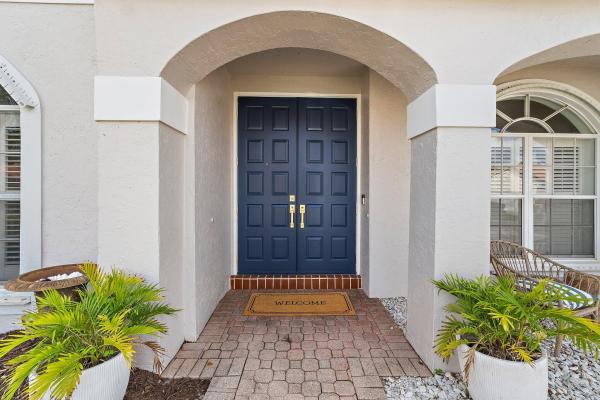
Siena Oaks, 10295 Allamanda Blvd

1,095,000-1.83%
$1,075,000
4
Beds
21/2
Baths
2,692
SqFt
Status
Active
Parking
3
Size
2,692 SqFt (250 m2)
Price
$399/SqFt ($4,298/m2)
Type
House
Built
1992
HOA
$277/MO
MLS Number
B26028163
View
Garden,Pool
On Site
64 Days
Updated
1 Days ago
Page Views
0
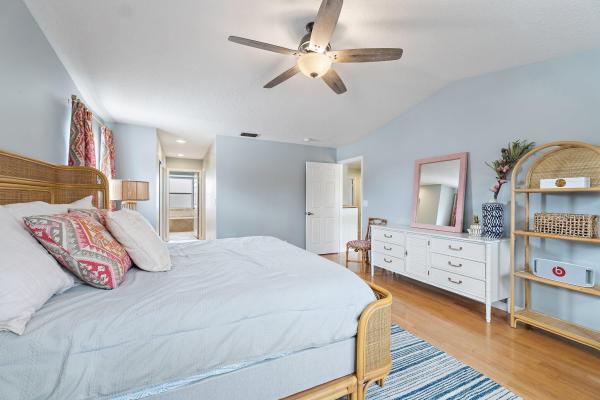
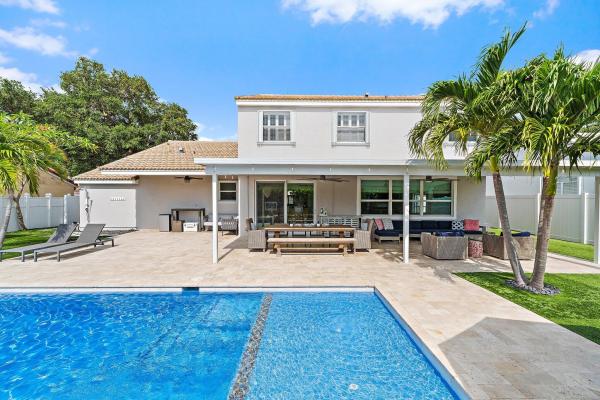
Move right into this remodeled 4 bedroom 2 and ½ bath pool home in the estates section of Siena Oaks! Beyond the foyer and adjacent half bath, entertain in the living room or dining room with crown molding and plantation shutters finished in wood and stone flo... Read more

Features

Bedrooms
  • Bedrooms: 4
Bathrooms
  • Bathrooms: 2
  • Half Bathrooms: 1
Exterior and Lot Features
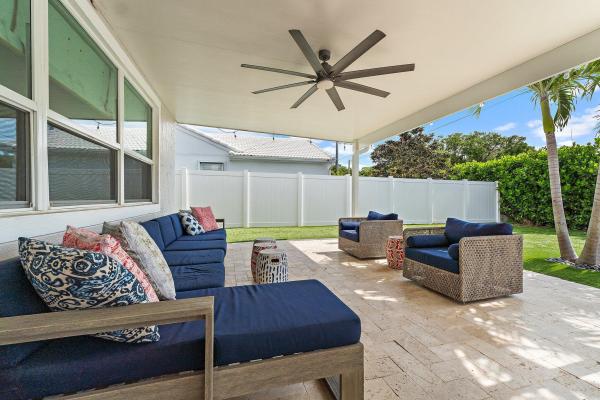
  • Exterior Features: OutdoorLivingArea, OutdoorShower
  • View: Garden,Pool
Interior, Heating and Cooling
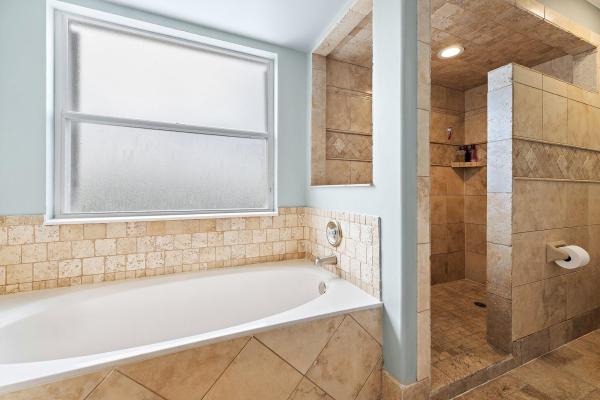
  • Interior Features: Bathtub, DiningArea, SeparateFormalDiningRoom, DualSinks, EatInKitchen, GardenTubRomanTub, SoakingTub, SeparateShower, UpperLevelPrimary
  • Equipment / Appliances: Cooktop, Dryer, Dishwasher, ElectricWaterHeater, Freezer, Disposal, Microwave, Oven, Range, Refrigerator, WaterHeater, Washer
  • Heating Description: Central
  • Cooling Description: CentralAir, CeilingFans
Building and Construction
  • Floor Description: Carpet, EngineeredHardwood, Tile
  • Windows/Treatment: Blinds,Shutters
  • Construction Type: House
  • Year Built: 1992
  • Style: Mediterranean
Waterfront and Water Access
  • Waterfront Frontage: No info
School Information
  • Elementary School: Allamanda
Other Property Info
  • Garage: 3
  • Listing Date: 2026-05-13T16:28:29.000-00:00
  • Directions: West
  • Pets Allowed: Call,Yes
Taxes, Fees & More
  • Maintenance Includes: CommonAreas, CableTv, LegalAccounting, MaintenanceGrounds, RecreationFacilities, Internet
  • Taxes: 7204
  • Parking Description: Attached,Garage
  • Total Floors in Building: 2

Apples-to-Apples Comparables

 Closest-Match Comparables
See closest-match comps for this subdivision
No obligation
Verified
Trends
Insights
Seller Advisory
A smarter move starts with the right information
Get a complimentary hyperlocal market review with human agent-verified comps and pricing guidance
01
Market Review
Local market intelligence
02
Verified Comps
Human agent-verified comparables
03
Pricing Guidance
Actionable pricing recommendations
Complimentary. No obligation

Price History

Current
$1.1M
High
$1.1M
Low
$1.1M
Total Change
-4.4%
$1.1M$1.1M$1.1MMay 26Jun 26Jul 26
Date
Event
Price
Change
Price Per
07/07/2026
Price Reduced
$1.1M
-1.83%
$399 ft2
$4,298 m2
06/12/2026
Price Reduced
$1.1M
-2.67%
$407 ft2
$4,378 m2
05/13/2026
Listed
$1.1M
 
$418 ft2
$4,498 m2
07/07/2026
$1.1M
Event
Price Reduced
Change
-1.83%
Price Per
$399 ft2
$4,298 m2
06/12/2026
$1.1M
Event
Price Reduced
Change
-2.67%
Price Per
$407 ft2
$4,378 m2
05/13/2026
$1.1M
Event
Listed
Price Per
$418 ft2
$4,498 m2
Price per square foot and days on website are not provided values and are calculated by Subdivisions.
Listed by Matthew BrannonIllustrated Properties LLC (Co • Buyer Agency Compensation .

Listing Location & Street View
MapStreet View

Peer Listings

Active listings from matched communities
Results 1 of 1
General Pointe, 1207 General Pointe Trce, Palm Beach Gardens, Florida 33418, image 1
General Pointe, 1207 General Pointe Trce, Palm Beach Gardens, Florida 33418, image 2
General Pointe, 1207 General Pointe Trce, Palm Beach Gardens, Florida 33418, image 3
$1,199,999
  • 4 Beds
  • 41/2 Baths
  • 3,422 SqFt
  • $351/SqFt
House for sale in General Pointe
1207 General Pointe Trce, Palm Beach Gardens, FL 33418
Nestled within the exclusive general pointe subdivision in pga national, this elegant 4-bedroom, 4.5-bathroom residence delivers the ultimate golf-course lifestyle. Sitting directly on the 14th fairway of the palmer course, the property commands spectacular, unobstructed water and fairway views. Inside, the 3, 422-square-foot living area features a bright open floor plan enhanced by soaring volume ceilings that make the entire home feel incredibly spacious. Rich hardwood and marble floors flow seamlessly through the main living areas. New central air conditioning system in 2023. Designed with a highly desirable split floor plan, the layout offers ultimate privacy with two complete primary suites, one on each level. Upstairs, a massive open loft gallery with custom built-in shelving overlooks the great room below, creating a versatile space with elevated views of the golf course. The main level also includes a granite kitchen, natural light-filled family room and an open formal dining room. Sliding glass doors open to a private backyard sanctuary, perfect for entertaining against a premier golf backdrop. Conveniently located to renowned shopping and dinning and only 20min to pbi airport. While world-class golf, tennis, and social memberships are available at the nearby pga national resort, club membership is entirely optional. Schedule your showing today, paradise awaits!!!
Community Snapshot
3 to 4 BR
Bedrooms
$630K to $1.1M
Price Tier
1,546 - 3,736
SqFt Range
1990
Year Build
1
Total Floors

Palm Beach Gardens
Premium
Premium Homes & Condos

HomeSearchHome ValueProfile