Emory Oaks At Hawthorne, 10332 Yorkstone Dr

3
Beds
3
Baths
2,548
SqFt
$357
$/SqFt
Sold - Aug 06, 2024
Premium House
Built in 2012
3 Parking
Preserve View
$495/mo HOA
Ranch, Single Family
Screened Lanai/Porch
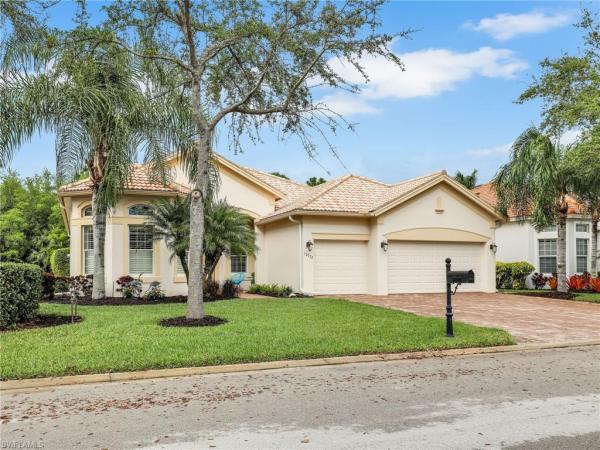
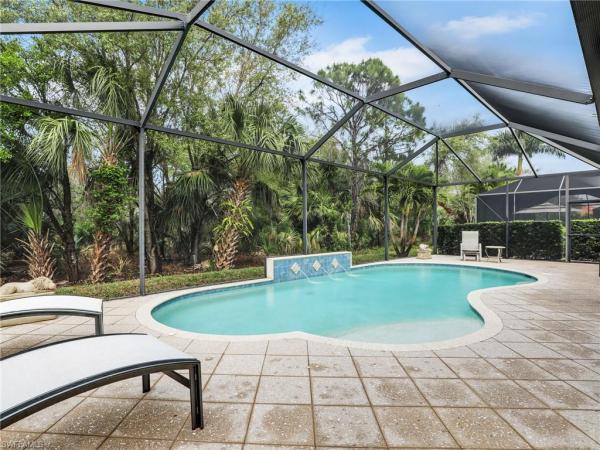
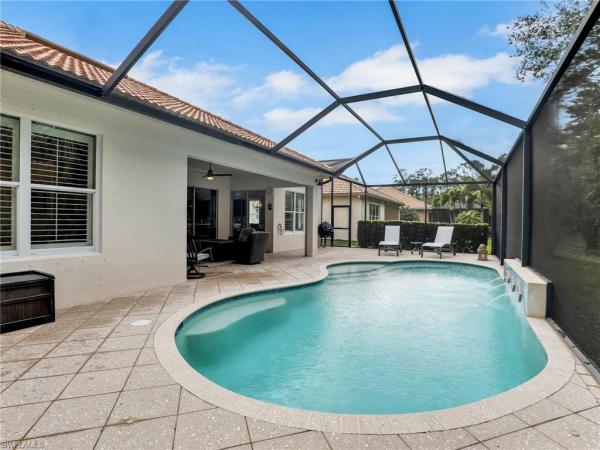
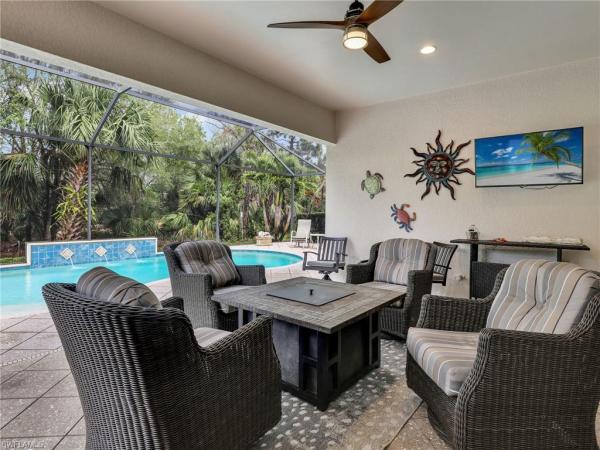
This impeccably maintained pool home offers an inviting floor plan boasting three bedrooms, all with ensuite bathrooms, plus a den. The attention to detail shines as soon as you enter the front door into this bright and spacious open floor plan featuring a wealth of custom finishes. Enjoy high tray ceilings, upgraded tile and engineered wood flooring, plantation shutters, ceiling fans, recessed lighting and upgraded fixtures. Entertain your guests in the gourmet kitchen featuring new quartz counters, upgraded newer SS appliances, a new sink, a beautiful tile backsplash and large kitchen island. Outdoors you will enjoy your private and tranquil oasis, featuring a heated salt-water pool with water feature, an upgraded hurricane resistant pool cage with picture frame views of the beautiful preserve, and a shell tiled pool deck that stays cool even in the hot months. Additional highlights include an extra deep garage with new automatic opener, new air conditioner, new water heater, newer central vacuum, plumbing for laundry sink and outdoor kitchen already installed, new pool heater, salt chlorinator, and more. Hawthorne is a sought after gated resort style community featuring two clubhouses, fitness centers, pools, spas, tennis and pickleball. NO CDD, LOW FEES, NO FLOOD INS.
MLS Number: 224021501
Updated: 774 Days ago
Page Views: 0

Features

Bedrooms
  • Bedrooms: 3
Bathrooms
  • Bathrooms: 3
  • Half Bathrooms: No info
Exterior and Lot Features
  • Exterior Features: Screened Lanai/Porch
  • View: Preserve
Interior, Heating and Cooling
  • Interior Features: Built-In Cabinets, Foyer, Pantry, Smoke Detectors
  • Equipment / Appliances: Electric Cooktop, Dishwasher, Dryer, Microwave, Refrigerator/Freezer, Self Cleaning Oven, Wall Oven, Washer
  • Heating Description: Central Electric
  • Cooling Description: Ceiling Fan(s), Central Electric
Building and Construction
  • Floor Description: Tile, Wood
  • Windows/Treatment: No info
  • Construction Type: House
  • Year Built: 2012
  • Style: Ranch, Single Family
Waterfront and Water Access
  • Waterfront Frontage: No info
School Information
    Other Property Info
    • Garage: 3
    • Pets Allowed: With Approval
    Taxes, Fees & More
    • Maintenance Includes: Cable, Internet/WiFi Access, Irrigation Water, Manager, Pest Control Exterior, Security, Street Lights, Street Maintenance, Trash Removal
    • Taxes: 8903.53
    • Security Information: Gated Community, Smoke Detector(s)
    • Parking Description: Driveway Paved, Attached
    • Total Floors in Building: 1
    • Total Units in Building: 1

    Apples-to-Apples Comparables

     Closest-Match Comparables
    See closest-match comps for this subdivision
    No obligation
    Verified
    Trends
    Insights
    Best of Luxury Realty
    Talk to a local advisor
    Licensed advisors answering your questions across Bonita Springs, FL
    01
    Licensed Brokerage
    02
    Local Advisors
    03
    Direct Answers
    Exclusive real estate service partner

    Price History

    Current
    $929K
    High
    $939K
    Low
    $929K
    Total Change
    -1.1%
    $940K$934K$928KMar 24Mar 24
    Date
    Event
    Price
    Change
    Price Per
    03/29/2024
    Sold
    $929K
    -1.06%
    $365 ft2
    $3,925 m2
    03/11/2024
    Listed
    $939K
     
    $369 ft2
    $3,967 m2
    03/29/2024
    $929K
    Event
    Sold
    Change
    -1.06%
    Price Per
    $365 ft2
    $3,925 m2
    03/11/2024
    $939K
    Event
    Listed
    Price Per
    $369 ft2
    $3,967 m2
    Price per square foot and days on website are not provided values and are calculated by Subdivisions.
    Listed by Scott Riddle, Jr.MVP Realty Associates LLC • Buyer Agency Compensation .

    Listing Location & Street View
    MapStreet View

    Peer Listings

    Active listings from matched communities
    Results 0 of 0
    No listings found
    Try adjusting your filters or changing your location to see available listings
    Turn on listing alerts and we'll notify you
    when matching listings appear

    Scores

    Walk Score®
    Car-Dependent. Almost all errands require a car
    6

    100
    Bike Score®
    Somewhat Bikeable. Minimal bike infrastructure
    44

    100
    Community Snapshot
    2 – 3 BR
    Bedrooms
    $499K – $690K
    Price Tier
    1,637 - 2,801
    SqFt Range
    2008
    Year Build
    1
    Total Floors

    Subdivision Amenities

    Business Center
    Clubhouse
    Community Room
    Fitness Center
    Internet Access
    Pickleball
    Pool
    See Remarks
    Shuffleboard Court
    Sidewalk
    Spa/Hot Tub
    Streetlight
    Tennis Court(s)
    Underground Utility
    Barbecue
    Bike And Jog Path
    Clubhouse
    Pool

    Bonita Springs
    Premium
    Premium Homes & Condos

    Hawthorne Communities in Bonita Springs, FL