Versailles At Wellington, 10333 Trianon Pl

4
Beds
4
Baths
2,793
SqFt
$329
$/SqFt
Sold - Mar 14, 2024
House
Built in 2003
3 Parking
Lake View
$437/mo HOA
Waterfront
French Provincial, Mediterranean
Built In Barbecue
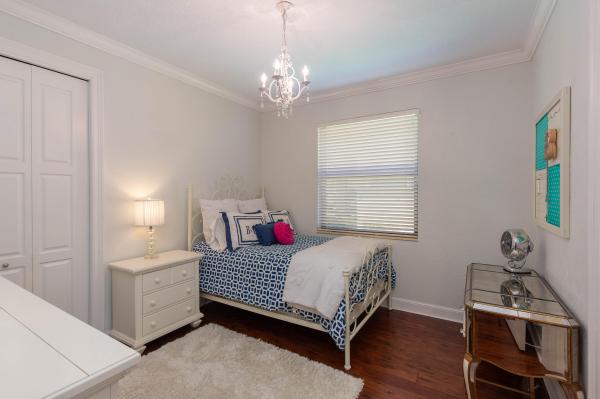
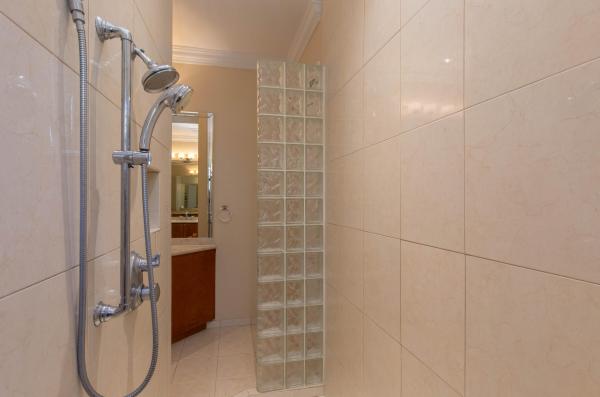
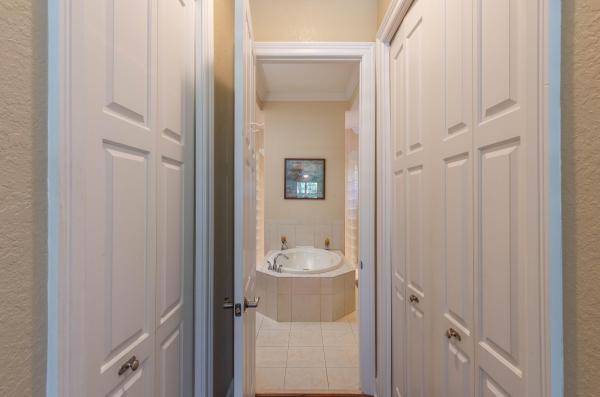
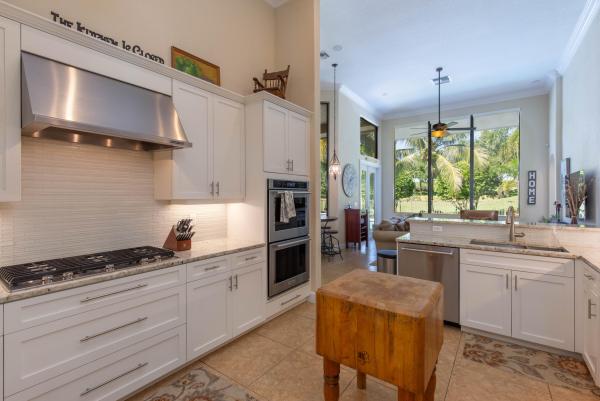
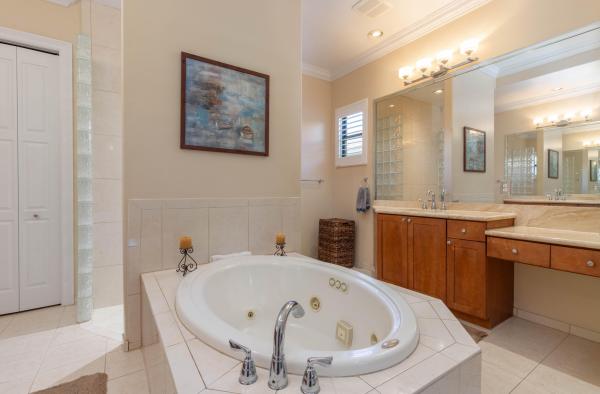
Great opportunity to own an estate home in sought after Versailles in Wellington! This house is ready for immediate occupancy and is easy to see. Welcome to this charming 4-bedroom, 4-bath estate home located in the highly sought-after Versailles development. Situated on a pleasant street, this property offers a prime location with easy access to a wide range of local amenities. Convenience is key, as the renowned shopping and dining options of Wellington Green are just a short drive away. Upon arrival, you will be greeted by an attractively landscaped yard, providing a daily dose of visual delight. Whether approaching the house or admiring the view from within, the outdoor furniture on the patio creates an inviting open-air lounge, perfect for socializing or unwinding after a refreshing dip in the sparkling swimming pool. And yes, there is even a jacuzzi for your ultimate relaxation. Additionally, a poolside bar adds a touch of luxury and convenience for entertaining guests. As you step into the stunning entryway, you will immediately notice the thoughtful touches that enhance the overall lifestyle value of this home. Abundant natural light floods the interior, creating a warm and welcoming atmosphere. The neutral color palette throughout provides a blank canvas for your personal style, while the minimalist flat ceilings offer both elegance and ease of maintenance. The recently updated kitchen is a true highlight, boasting counter space and an efficient layout that will delight any culinary enthusiast. The primary bedroom, conveniently located on the main floor, offers a private sanctuary to start and end your days with tranquility. The other three unique bedrooms also provide the convenience of ground-floor accessibility. A driveway with ample space, leads to an attached three-car garage, ensuring plenty of parking and storage options. With a vibrant market and this prime listing, it is advised to act swiftly to secure this exceptional property. Don't miss out on the opportunity to call this enticing charmer your own. Schedule a viewing today and experience the allure of this Versailles estate home firsthand.
MLS Number: R10932230
On Site: 1050 Days
Updated: 78 Days ago
Page Views: 0

Features

Bedrooms
  • Bedrooms: 4
Bathrooms
  • Bathrooms: 4
  • Half Bathrooms: No info
Exterior and Lot Features
  • Exterior Features: BuiltInBarbecue, Barbecue, OutdoorLivingArea
  • View: Lake
Interior, Heating and Cooling
  • Interior Features: BreakfastBar, BuiltInFeatures, BreakfastArea, Bathtub, DiningArea, SeparateFormalDiningRoom, DualSinks, EntranceFoyer, HighCeilings, JettedTub, MainLevelPrimary, Pantry, SittingAreaInPrimary, SplitBedrooms, SoakingTub, SeparateShower, WalkInClosets
  • Equipment / Appliances: Dryer, Dishwasher, Disposal, GasRange, GasWaterHeater, IceMaker, Microwave, Refrigerator, WaterHeater, Washer
  • Heating Description: Central,Electric
  • Cooling Description: CentralAir, CeilingFans, Electric
Building and Construction
  • Floor Description: Wood
  • Windows/Treatment: Blinds, PlantationShutters, Sliding
  • Year Built: 2003
  • Style: FrenchProvincial, Mediterranean
Waterfront and Water Access
  • Waterfront Frontage: Yes
School Information
  • Elementary School: Panther Run (Palm Beach)
  • Middle School: Polo Park
  • Senior High School: Palm Beach Central
Other Property Info
  • Garage: 3
  • Listing Date: 2023-11-01T08:21:26.000-00:00
  • Directions: South
  • Pets Allowed: BreedRestrictions, Yes
Taxes, Fees & More
  • Maintenance Includes: CommonAreas, CableTv, MaintenanceGrounds, Security, Trash
  • Taxes: 8016.33
  • Security Information: GatedWithGuard, GatedCommunity, SmokeDetectors, SecurityGuard
  • Parking Description: Attached, Garage, GarageDoorOpener
  • Total Floors in Building: 1

Apples-to-Apples Comparables

 Closest-Match Comparables
See closest-match comps for this subdivision
No obligation
Verified
Trends
Insights
Best of Luxury Realty
Talk to a local advisor
Licensed advisors answering your questions across Wellington, FL
01
Licensed Brokerage
02
Local Advisors
03
Direct Answers
Exclusive real estate service partner

Price History

Current
$920K
High
$1.1M
Low
$920K
Total Change
-16.4%
$1.1M$1M$898KNov 23Nov 23Mar 24Nov 23
Date
Event
Price
Change
Price Per
11/27/2023
Sold
$920K
0%
$329 ft2
$3,546 m2
03/14/2024
Price Reduced
$920K
-8%
$329 ft2
$3,546 m2
11/26/2023
Price Reduced
$1000K
-9.09%
$358 ft2
$3,854 m2
11/01/2023
Listed
$1.1M
 
$394 ft2
$4,239 m2
11/27/2023
$920K
Event
Sold
Change
0%
Price Per
$329 ft2
$3,546 m2
03/14/2024
$920K
Event
Price Reduced
Change
-8%
Price Per
$329 ft2
$3,546 m2
11/26/2023
$1000K
Event
Price Reduced
Change
-9.09%
Price Per
$358 ft2
$3,854 m2
11/01/2023
$1.1M
Event
Listed
Price Per
$394 ft2
$4,239 m2
Price per square foot and days on website are not provided values and are calculated by Subdivisions.
Listed by Ryan BeckettBitRealty • Buyer Agency Compensation .

Listing Location & Street View
MapStreet View

Peer Listings

Active listings from matched communities
Results 0 of 0
No listings found
Try adjusting your filters or changing your location to see available listings
Turn on listing alerts and we'll notify you
when matching listings appear

Scores

Walk Score®
Car-Dependent. Almost all errands require a car
10

100
Bike Score®
Somewhat Bikeable. Minimal bike infrastructure
32

100
Sound Score®
Bearable noise
79

100
Airport Score
Close to airports. Noticeable airport activity
0

100
Traffic Score
Congested area. Frequent traffic delays
28

100
Local Score
Limited local amenities nearby
0

100
Community Snapshot
4 – 6 BR
Bedrooms
$835K – $1.9M
Price Tier
2,239 - 8,979
SqFt Range
2005
Year Build
2
Total Floors

Subdivision Amenities

Clubhouse
Fitness Center
Library
Management
Playground
Pool
Recreation Facilities
Sidewalks

Wellington
Entry-Level
Entry-Level Homes & Condos