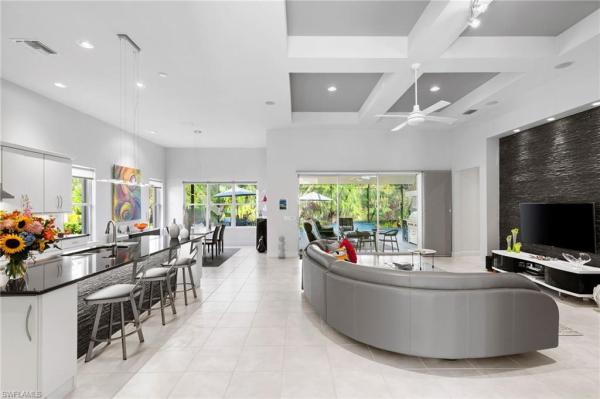
Emory Oaks At Hawthorne, 10364 Yorkstone Dr

3
Beds
3
Baths
2,801
SqFt
$321
$/SqFt
Sold - Mar 19, 2024
Premium House
Built in 2013
2 Parking
Landscaped Area View
$475/mo HOA
Ranch, Single Family
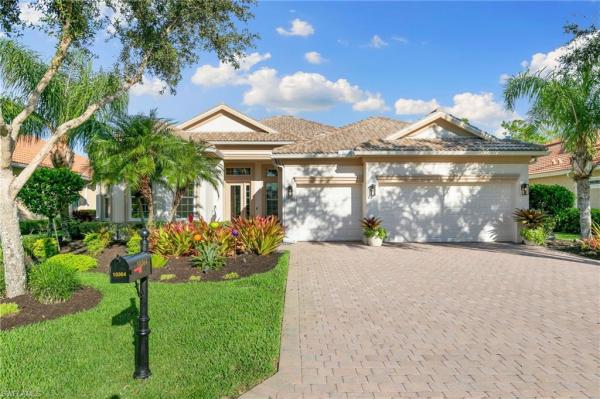
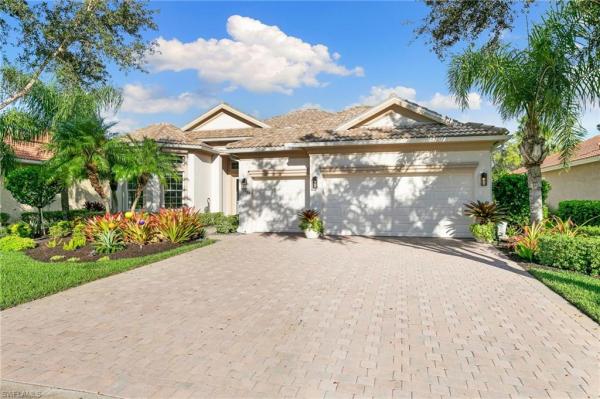
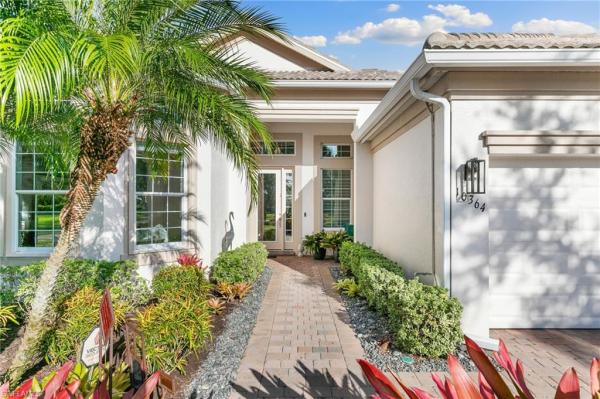
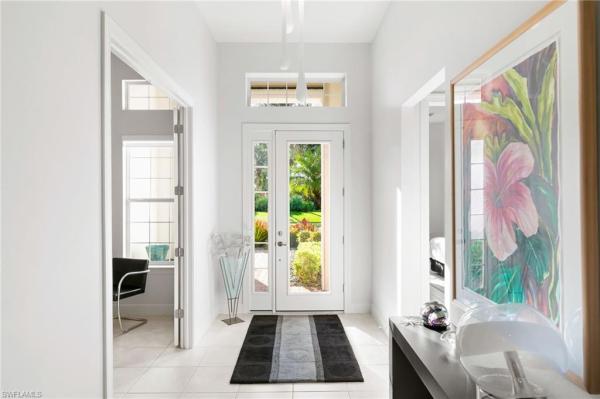
MOTIVATED SELLER! 10364 Yorkstone Drive boasts the largest home in Hawthorne with 2801 square feet, three bedrooms, three full baths and an open concept that presents a neutral color palate that can be easily transformed to represent your individual style. Welcomed by a spacious foyer, the home offers a sprawling great room with custom stonework, an open kitchen with an extended center island and ample storage space, dining area, and den.The private primary suite includes a four fixture bath and fully-fitted walk in closet with dressing area. With entertaining in mind, the great room naturally extends to an enclosed outdoor living space complete with built in grill and commercial grade hood, new custom pool with warranty in place, mature plantings, and dramatic lighting. This home has been meticulously maintained and anticipates every need with upgrades and added convenience, including a complete water filtration system, rare whole house generator, and electric hurricane shutter, as well as a new roof, hot water heater, security system, garage door opener with video camera and Wi-Fi, and a Nest thermostat-all new within the last 24 months. The custom garage offers an air conditioned bonus space ideally suited for an exercise room, studio, or office, while still allowing significant storage and parking for two cars. Located in the gated Hawthorne community, residents enjoy two pools, tennis and pickle ball courts, fitness center, and beautifully maintained grounds.
MLS Number: 223069070
Updated: 914 Days ago
Page Views: 0

Features

Bedrooms
  • Bedrooms: 3
Bathrooms
  • Bathrooms: 3
  • Half Bathrooms: No info
Exterior and Lot Features
  • Exterior Features: No info
  • View: Landscaped Area
Interior, Heating and Cooling
  • Interior Features: Built-In Cabinets, Cathedral Ceiling(s), Foyer, Laundry Tub, Pantry, Volume Ceiling, Walk-In Closet(s)
  • Equipment / Appliances: Electric Cooktop, Dishwasher, Dryer, Microwave, Refrigerator, Washer
  • Heating Description: Central Electric
  • Cooling Description: Ceiling Fan(s), Central Electric
Building and Construction
  • Floor Description: Tile
  • Windows/Treatment: No info
  • Construction Type: House
  • Year Built: 2013
  • Style: Ranch, Single Family
Waterfront and Water Access
  • Waterfront Frontage: No info
School Information
    Other Property Info
    • Garage: 2
    • Pets Allowed: With Approval
    Taxes, Fees & More
    • Maintenance Includes: Manager, Pest Control Exterior, Security, Street Lights, Street Maintenance, Trash Removal
    • Taxes: 4577.15
    • Security Information: Gated Community
    • Parking Description: Covered, Deeded, Driveway Paved, Attached
    • Total Floors in Building: 1
    • Total Units in Building: 1

    Apples-to-Apples Comparables

     Closest-Match Comparables
    See closest-match comps for this subdivision
    No obligation
    Verified
    Trends
    Insights
    Best of Luxury Realty
    Talk to a local advisor
    Licensed advisors answering your questions across Bonita Springs, FL
    01
    Licensed Brokerage
    02
    Local Advisors
    03
    Direct Answers
    Exclusive real estate service partner

    Price History

    Date
    Event
    Price
    Change
    Price Per
    11/29/2023
    Listed
    $940K
     
    $336 ft2
    $3,612 m2
    11/29/2023
    $940K
    Event
    Listed
    Price Per
    $336 ft2
    $3,612 m2
    Price per square foot and days on website are not provided values and are calculated by Subdivisions.
    Listed by Monica Fracci SmallPlatinum Real Estate • Buyer Agency Compensation .

    Listing Location & Street View
    MapStreet View

    Peer Listings

    Active listings from matched communities
    Results 0 of 0
    No listings found
    Try adjusting your filters or changing your location to see available listings
    Turn on listing alerts and we'll notify you
    when matching listings appear

    Scores

    Walk Score®
    Car-Dependent. Almost all errands require a car
    6

    100
    Bike Score®
    Somewhat Bikeable. Minimal bike infrastructure
    44

    100
    Community Snapshot
    2 – 3 BR
    Bedrooms
    $499K – $690K
    Price Tier
    1,637 - 2,801
    SqFt Range
    2008
    Year Build
    1
    Total Floors

    Subdivision Amenities

    Business Center
    Clubhouse
    Community Room
    Fitness Center
    Internet Access
    Pickleball
    Pool
    See Remarks
    Shuffleboard Court
    Sidewalk
    Spa/Hot Tub
    Streetlight
    Tennis Court(s)
    Underground Utility
    Barbecue
    Bike And Jog Path
    Clubhouse
    Pool

    Bonita Springs
    Premium
    Premium Homes & Condos

    Hawthorne Communities in Bonita Springs, FL