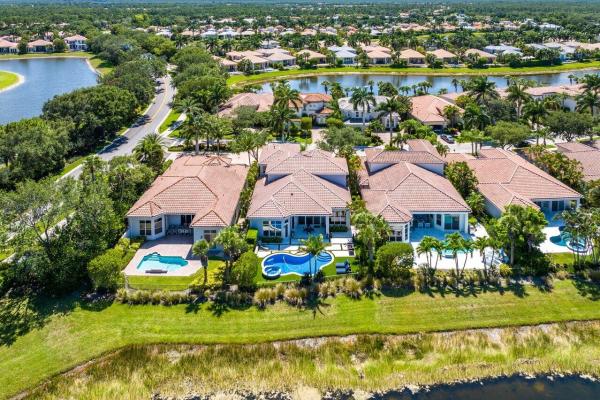
Siesta, 104 Siesta Way

5
Beds
51/2
Baths
4,107
SqFt
$560
$/SqFt
Sold - Nov 08, 2024
Mid-Tier House
Built in 2006
2 Parking
Lake,Pool View
$958/mo HOA
Outdoor Living Area
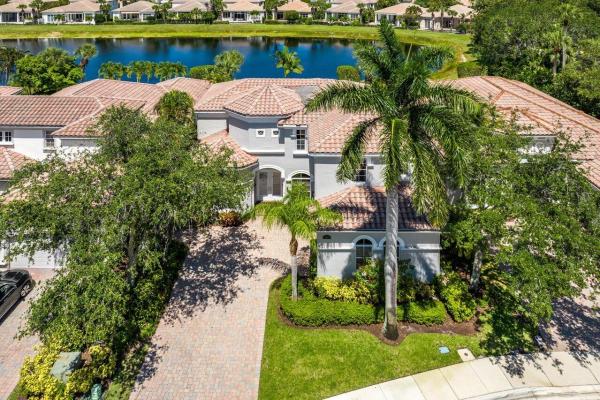
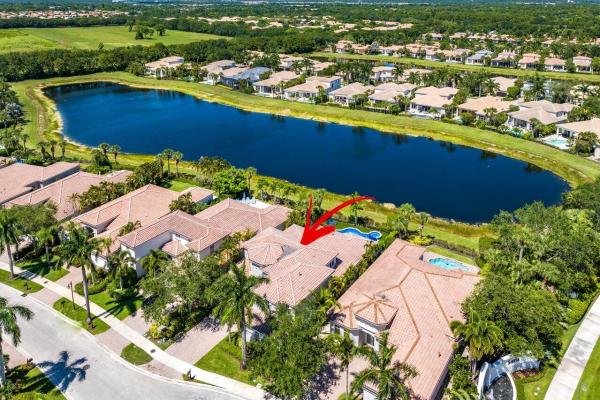
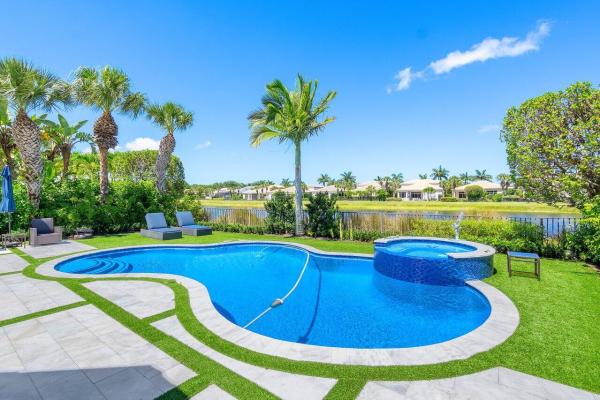
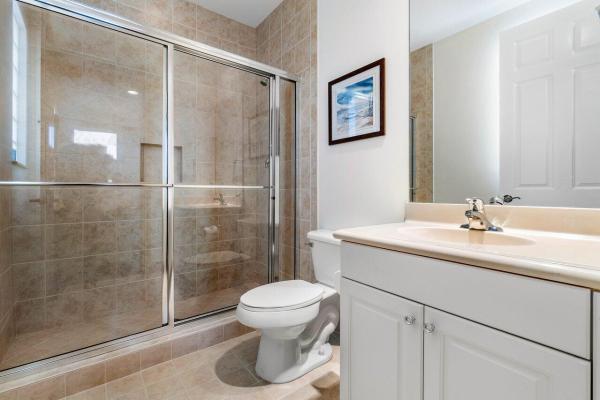
Exquisite home in Mirasol Country Club offering over 4,000 sq ft of tastefully designed and updated living space with beautiful lake views. The desirable Seville floor plan offers 5 bedrooms, volume ceilings, plenty of space for living and entertaining all highlighted by porcelain tile and hardwood flooring throughout. Primary Suite on first floor is a peaceful retreat with luxurious bathroom featuring dual vanities, soaking tub, glass shower and 2 walk in closets. Also on the first floor is an en-suite guest bedroom and office. Upstairs features a loft and 2 en-suite bedrooms or can easily be converted back to a 3rd en-suite. The covered patio is perfect for relaxation and overlooks the bright blue heated pool and spa, lake views and modern grass and travertine pavers. A MUST SEE!! Experience the Mirasol Country Club lifestyle with a Sport Membership. The club hosts two championship 18-hole golf courses, 15 Har-Tru tennis courts, Pickle Ball, state-of-the-art fitness center, 4 dining venues, spa, salon, a dedicated kids sports club area and endless social activities. The unparalleled services and club offerings define the quintessential country club lifestyle.
MLS Number: R10989127
On Site: 849 Days
Updated: 79 Days ago
Page Views: 0

Features

Bedrooms
  • Bedrooms: 5
Bathrooms
  • Bathrooms: 5
  • Half Bathrooms: 1
Exterior and Lot Features
  • Exterior Features: OutdoorLivingArea
  • View: Lake,Pool
Interior, Heating and Cooling
  • Interior Features: BreakfastArea, Bathtub, CentralVacuum, DiningArea, SeparateFormalDiningRoom, DualSinks, EntranceFoyer, EatInKitchen, GardenTubRomanTub, HighCeilings, KitchenIsland, KitchenDiningCombo, MainLevelPrimary, Pantry, SplitBedrooms, SoakingTub, SeparateShower, WalkInClosets
  • Equipment / Appliances: Dryer, Dishwasher, GasRange, Microwave, Refrigerator, Washer
  • Heating Description: Central, Electric, Zoned
  • Cooling Description: CentralAir, Electric, Zoned
Building and Construction
  • Floor Description: Wood
  • Windows/Treatment: PlantationShutters
  • Year Built: 2006
Waterfront and Water Access
  • Waterfront Frontage: No info
School Information
  • Elementary School: Marsh Pointe
  • Middle School: Watson B. Duncan
  • Senior High School: William T. Dwyer
Other Property Info
  • Garage: 2
  • Listing Date: 2024-05-20T18:59:38.000-00:00
  • Directions: West
  • Pets Allowed: PetRestrictions,Yes
Taxes, Fees & More
  • Maintenance Includes: CommonAreas, CableTv, MaintenanceGrounds, Security
  • Taxes: 12308.4
  • Security Information: GatedWithGuard, GatedCommunity, SecurityGuard
  • Parking Description: Attached,Garage
  • Total Floors in Building: 2

Apples-to-Apples Comparables

 Closest-Match Comparables
See closest-match comps for this subdivision
No obligation
Verified
Trends
Insights
Best of Luxury Realty
Talk to a local advisor
Licensed advisors answering your questions across Palm Beach Gardens, FL
01
Licensed Brokerage
02
Local Advisors
03
Direct Answers
Exclusive real estate service partner

Price History

Current
$2.3M
High
$2.4M
Low
$2.3M
Total Change
-4%
$2.4M$2.3M$2.3MMay 24Nov 24
Date
Event
Price
Change
Price Per
11/08/2024
Sold
$2.3M
-3.97%
$560 ft2
$6,028 m2
05/20/2024
Listed
$2.4M
 
$583 ft2
$6,277 m2
11/08/2024
$2.3M
Event
Sold
Change
-3.97%
Price Per
$560 ft2
$6,028 m2
05/20/2024
$2.4M
Event
Listed
Price Per
$583 ft2
$6,277 m2
Price per square foot and days on website are not provided values and are calculated by Subdivisions.
Listed by Michael LeibowitzLeibowitz Realty Group, LLC./PBG • Buyer Agency Compensation .

Listing Location & Street View
MapStreet View

Peer Listings

Active listings from matched communities
Results 0 of 0
No listings found
Try adjusting your filters or changing your location to see available listings
Turn on listing alerts and we'll notify you
when matching listings appear

Scores

Walk Score®
Car-Dependent. Almost all errands require a car
4

100
Bike Score®
Somewhat Bikeable. Minimal bike infrastructure
26

100
Community Snapshot
2,938 - 4,107
SqFt Range
2006
Year Build
2
Total Floors

Subdivision Amenities

Bike Storage
Bocce Court
Cabana
Clubhouse
Dog Park
Elevators
Fitness Center
Golf Course
Library
Park
Pickleball
Playground
Pool
Private Membership
Putting Greens
Recreation Facilities
Restaurant
Sauna
Sidewalks
Sports Fields

Palm Beach Gardens
Mid-Tier
Mid-Tier Homes & Condos

Mirasol Communities in Palm Beach Gardens, FL