
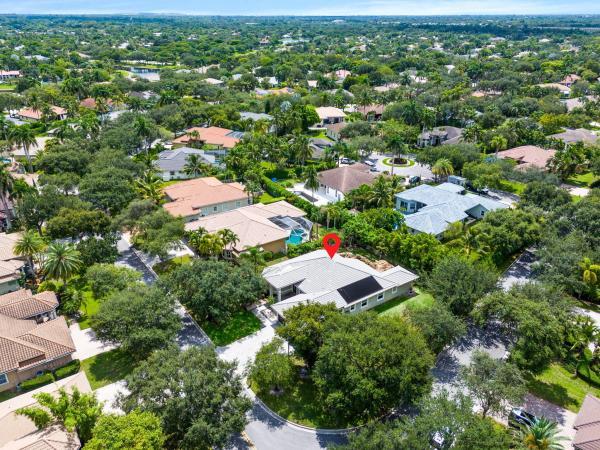
House in Parkland, FL 33076Waters Edge Estates At Parkland, 10407 NW 58th Pl
Closed


$1,118,085
$80K4
Beds31/2
Baths3,352
SqFt$334
$/SqFtPremium HouseProperty Type
1997Year Built
$334/SqFtPrice per sq ft
$217/moHOA Fees
3 carsParking Spaces
LakeView
Stunning waterfront 4-bed (plus den/office), 3-1/2 bath 2-story home. Located on cul-de-sac, this dream home boasts an open floor plan, spacious family room and 4 bedrooms upstairs including a huge primary suite. The kitchen features granite countertops & stainless steel appliances with ample counter space & storage. Walk in pantry! New waterproof laminate flooring throughout. Built ins in all closets. Laundry room with utility sink conveniently located on 2nd floor. ROOF replaced in 2021. New A/C upstairs, all new duct work, newly painted interior, new refrigerator, new dishwasher, Nest thermostat & electronic locks on front door and garage. All high hats replaced with LED lights. Fantastic lake views and huge patio/pool area. Walking distance to A rated schools.
Listing Courtesy Of: United Realty Group Inc
Local Realty Services Provided By: Best of Luxury Realty
On Site: 802 DaysUpdated: 61 Days agoPage Views: 0
Features
MLS Number: A11640631
Bedrooms
- Bedrooms: 4
Bathrooms
- Bathrooms: 3
- Half Bathrooms: 1
Exterior and Lot Features
- Exterior Features: Deck, Fence, FruitTrees, Patio, Shed
- View: Lake
Interior, Heating and Cooling
- Interior Features: ClosetCabinetry, DualSinks, FirstFloorEntry, Pantry, SittingAreaInPrimary, SeparateShower, UpperLevelPrimary, WalkInClosets, Workshop
- Equipment / Appliances: BuiltInOven, Dryer, Dishwasher, ElectricRange, ElectricWaterHeater, Disposal, Microwave, Refrigerator, Washer
- Heating Description: Central,Electric
- Cooling Description: CentralAir, CeilingFans, Electric
Building and Construction
- Floor Description: Laminate
- Year Built: 1997
- Year Built Description: Resale
- Style: Detached,TwoStory
Waterfront and Water Access
- Waterfront Frontage: Yes
School Information
- Elementary School: Heron Heights
- Middle School: Westglades
- Senior High School: Stoneman;Dougls
Other Property Info
- Garage: 3
- Listing Date: 2024-08-16T17:52:18.000-00:00
- Directions: West
Taxes, Fees & More
- Taxes: 10683
- Security Information: SecurityGate, GatedCommunity, SmokeDetectors
- Parking Description: Driveway, GarageDoorOpener
Apples-to-Apples Comparables





Price History
Current
$1.1M
High
$1.2M
Low
$1.1M
Total Change
-6.6%Date
Event
Price
Change
Price Per
12/10/2024
Sold
$1.1M
-2.35%$334 ft2
$3,590 m2
10/20/2024
Price Reduced
$1.1M
-2.72%$342 ft2
$3,677 m2
09/17/2024
Price Reduced
$1.2M
-1.71%$351 ft2
$3,780 m2
08/13/2024
Listed
$1.2M
$357 ft2
$3,845 m2
12/10/2024
$1.1M
Event
Sold
Change
-2.35%Price Per
$334 ft2
$3,590 m2
10/20/2024
$1.1M
Event
Price Reduced
Change
-2.72%Price Per
$342 ft2
$3,677 m2
09/17/2024
$1.2M
Event
Price Reduced
Change
-1.71%Price Per
$351 ft2
$3,780 m2
08/13/2024
$1.2M
Event
Listed
Price Per
$357 ft2
$3,845 m2
Price per square foot and days on website are not provided values and are calculated by Subdivisions.
Listed by Susan Panzer • United Realty Group Inc • Buyer Agency Compensation .
Tour This Property
Choose an in-person or video tour with a licensed local advisor
A local advisor will confirm availability
Ready to Make an Offer?
Get expert guidance from a local advisor
Peer Listings
Active listings from matched communities
$1,000,000$50K
House for sale in Fox Ridge Estates
Listing Courtesy Of: Keller Williams Realty Consult
Community Snapshot
4 – 4 BR
Bedrooms
$1.2M – $1.2M
Price Tier
2,470 - 3,676
SqFt Range
1998
Year Build
2
Total Floors


All Parkland, FL Premium Premium Homes & Condos
- Banyan Isles At Heron Bay House1
- Bay Cove At Heron Bay House0
- Bayside Estates At Parkland Isles House2
- Casa Del Sol At Heron Bay House0
- Cascata At MiraLago House11
- Caseras At Parkland Golf & Country Club Mixed3
- Country Place House0
- Country Point Estates House3
- Creekside At Heron Bay House1
- Crystal Key At Parkland Isles House4
- Cypress Cay House1
- Cypress Pointe At Heron Bay Mixed2
- Cypress Trail House0
- Edgewood At Heron Bay House0
- Estuary At Heron Bay House0
- Four Seasons At Parkland House13
- Fox Ridge Estates House3
- Grand Cypress Estates House1
- Hawthorne At Heron Bay House0
- Heron Cove At Heron Bay House3
- In The Pines House0
- Mayfair At Parkland House1
- Meadow Run House2
- Meadowbrook At Heron Bay House0
- Mystic Key At Parkland Isles House3
- Olde Brooke At Heron Bay House2
- Osprey Lake At Heron Bay House1
- Palm Harbour At Parkland Isles House0
- Parkland Bay House15
- Parkland Estates House0
- Parkland Place House0
- Parkland Reserve Mixed3
- Parkside Estates House2
- Parkwood House4
- Sable Pass House4
- Sable Pointe At Heron Bay House2
- Sawgrass Bay At Heron Bay House0
- Somerset At Heron Bay House2
- Sunset Harbour At Parkland Isles House2
- Ternbridge House3
- The Estates At Heron Bay House1
- The Glen At Heron Bay House1
- The Greens At Heron Bay House1
- The Highlands At Heron Bay House2
- The Landings Of Parkland House2
- The Mews Villa3
- The Reserves At Heron Bay House0
- The Vistas At Heron Bay House0
- Town Parc At MiraLago Townhouse2
- Watercrest At Parkland House10
- Waters Edge Estates At Parkland House1
- Whittier Oaks At Terramar House3
Other Parkland, FL Homes & Condos Price Range Segments
Entry-Level
Entry-Level4
Mid-Tier
Mid-Tier11
High-End
High-End1
Ultra Luxury
Ultra Luxury
Parkland, FL Nearby Cities
$120K - $11M
$2K - $11K
$0 - $0
$0 - $0
$3K - $5.5M
$2K - $17K
$105K - $1000K
$2K - $5K
$0 - $0
$0 - $0