
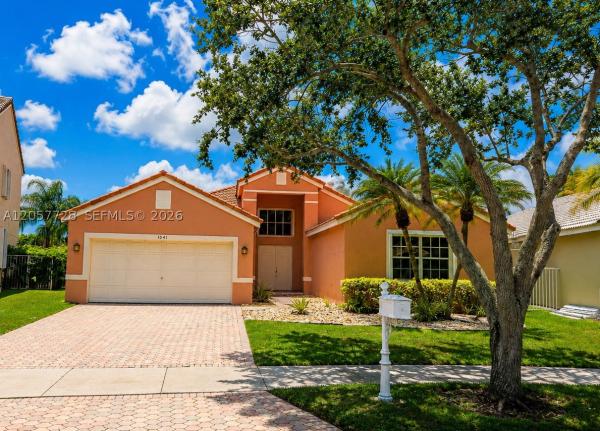
House in Weston, FL 33327Cedar Falls, 1041 Cedar Falls Dr
$5,525
4
Beds21/2
Baths2,302
SqFt$2.40
$/SqFtMid-Tier HouseProperty Type
1995Year Built
$2.40/SqFtPrice per sq ft
2 carsParking Spaces
Lake,Pool,WaterView
YesWaterfront
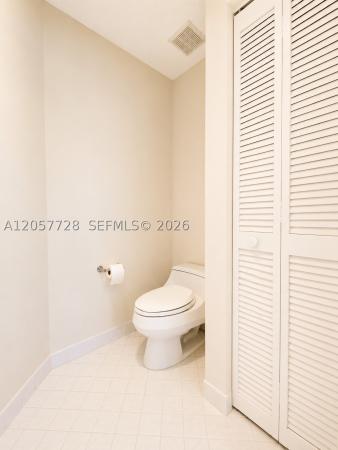
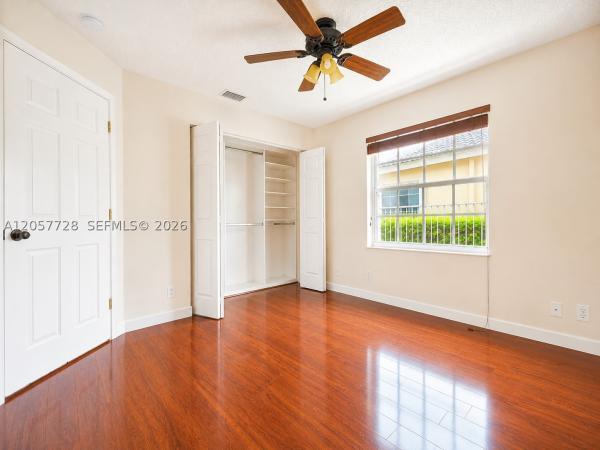
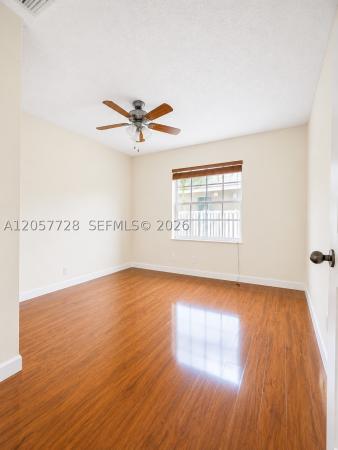
UNFURNISHEDBright and spacious single-story 4-bedroom, 2.5-bath home with a private screened pool and peaceful lake views in the desirable The Falls community of Weston.
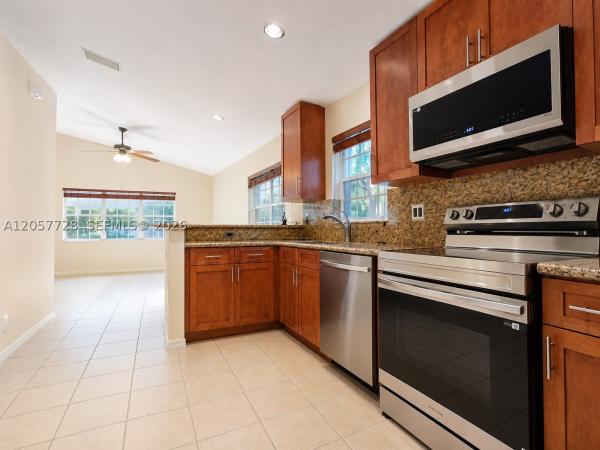
The home features high ceilings, abundant natural light, and a functional split-bedroom floor plan that provides added privacy. The kitchen offers brand-new stainless steel appliances, ample cabinet space, and easy access to the main living areas.
Enjoy the screened pool and lakefront setting year-round, with pool maintenance included in the rent. Additional features include accordion hurricane shutters and no carpet throughout the home.
Residents of The Falls enjoy community amenities including a swimming pool, playground, and volleyball court. Conveniently located near I-75, shopping, dining, parks, and Weston schools.
A great rental opportunity in one of Weston’s most sought-after communities.
Listing Courtesy Of: Canvas Real Estate
Local Realty Services Provided By: Best of Luxury Realty
On Site: 99 DaysUpdated: 8 Days agoPage Views: 0
Features
MLS Number: A12057728
Bedrooms
- Bedrooms: 4
Bathrooms
- Bathrooms: 2
- Half Bathrooms: 1
Exterior and Lot Features
- Exterior Features: EnclosedPorch, StormSecurityShutters
- View: Lake,Pool,Water
Interior, Heating and Cooling
- Interior Features: BreakfastArea, Bathtub, DiningArea, SeparateFormalDiningRoom, EntranceFoyer, FirstFloorEntry, SplitBedrooms, VaultedCeilings, WalkInClosets, Pantry
- Equipment / Appliances: Dryer, Dishwasher, ElectricRange, ElectricWaterHeater, Disposal, Microwave, Refrigerator, Washer
- Heating Description: Electric
- Cooling Description: CentralAir
Building and Construction
- Floor Description: Hardwood,Tile,Wood
- Year Built: 1995
Waterfront and Water Access
- Waterfront Frontage: Yes
School Information
- Elementary School: Eagle Point
- Middle School: Tequesta Trace
- Senior High School: Cypress Bay
Other Property Info
- Garage: 2
- Listing Date: 2026-07-22T11:22:43.000-00:00
- Directions: Southeast
- Pets Allowed: Conditional,Yes
Taxes, Fees & More
- Security Information: SmokeDetectors
- Parking Description: Attached, Garage, GarageDoorOpener
Apples-to-Apples Comparables





Price History
Date
Event
Price
Change
Price Per
07/21/2026
Listed
$6K
$2.40 ft2
$25.83 m2
07/21/2026
$6K
Event
Listed
Price Per
$2.40 ft2
$25.83 m2
Price per square foot and days on website are not provided values and are calculated by Subdivisions.
Listed by Jorge Macaya • Canvas Real Estate • Buyer Agency Compensation .
JM
Call or text Jorge to see this home
Peer Listings
Active listings from matched communities
No listings found
Try adjusting your filters or changing your location to see available listings
Turn on listing alerts and we'll notify you
when matching listings appear
when matching listings appear
Community Snapshot
4 – 4 BR
Bedrooms
$5K – $6K
Price Tier
2,055 - 2,941
SqFt Range
1996
Year Build
1
Total Floors
Subdivision Amenities

Clubhouse
Controlled Access
Gated
Guard
Maintenance
Playground
Pool
Sidewalks
All Weston, FL Mid-Tier Mid-Tier Homes & Condos
- Bay Isle House2
- Bay Pointe House1
- Botaniko House16
- Camden Meadows House2
- Cedar Falls House2
- Coral Harbour House1
- Cypress House0
- Eagle Run House1
- Eagle Watch House0
- Edgewater House2
- Egret Landings House0
- Emerald Isle House0
- Fairfield Meadows House0
- Falcon Ridge House0
- Garden Homes At Country Isles House2
- Grand Oak House3
- Hampton Lake House1
- Harbor Pointe House0
- Harbor View House2
- Hibiscus Island House1
- Jardin House4
- Jasmine Island North House1
- Jasmine Island South House0
- Laguna Springs 2 House1
- Lake Ridge House2
- Lakewood House2
- Laurel Ridge House3
- Laurels House2
- Magnolia Ridge House1
- Mahogany Ridge House1
- Maple Island House1
- Mayfair House0
- Meadowood House2
- Montclaire House0
- Oakbrook House3
- Orchid Island House5
- Palm Island House0
- Patio Homes 2 At Country Isles House3
- Pelican Landings House1
- Pine Ridge House1
- Poinciana House1
- Princeton House1
- Provence House2
- Royal Palm House0
- Sabal Ridge House0
- Saddle Club Estates House3
- San Remo Mixed4
- Sapphire Shores House0
- Savannah Falls House1
- Sierra Falls House2
- Somerset Lake House2
- Springside Lake House3
- Stanton Lake House2
- Tequesta At Country Isles House4
- The Cove House1
- The Fairways House0
- The Glades House9
- The Hammocks House2
- The Oaks 2 At Country Isles House0
- The Pointe House0
- The Retreat House0
- Victoria Isles House2
- Victoria Pointe House4
- Village Homes At Country Isles Townhouse2
- Water Oak House2
- Willow Ridge House1
- Windmill Ranch Estates House7
- Windmill Reserve House3
Other Weston, FL Homes & Condos Price Range Segments
Entry-Level
Entry-Level17
- California Courts Condo3
- Country Club Apartments Condo3
- Country Club Village Condo15
- Fairways Condo4
- Mariposa Pointe Townhouse6
- Patio Village Mixed4
- Racquet Club Village Condo8
- Saddle Club Garden Condo1
- Sapphire Pointe House1
- The Cove Townhouse0
- The Gardens Of Bonaventure 11 East Condo1
- The Gardens Of Bonaventure 11 West Condo3
- The Gardens Of Bonaventure 14 East Condo2
- Villas Of Bonaventure Villa3
- Visions Townhouse1
- Weston Gardens Condo2
- Weston Lakes 21 Condo0
Premium
Premium51
- Amber Bay House0
- Bermuda Springs House3
- Bonaventure Lakes House8
- Bonavillas House1
- Cambridge Lake House2
- Camellia Island House2
- Cameron Lake House3
- Captiva Cay At Country Isles House2
- Carrington Lake House1
- Cascade Falls House0
- Coconuts Townhouse5
- Courtside Mixed0
- Courtyard At The Grove Townhouse2
- Cypress Ridge House1
- Diamond Lake House1
- Emerald Courts Townhouse5
- Executive 1 At Country Isles House0
- Fairfax Lake House0
- Fern Ridge House1
- Fox Ridge House1
- Greens Edge Villa0
- Heritage Lake House3
- Heron Ridge House1
- Highland Meadows House2
- Hunters Pointe House8
- Ibis Landing Villa1
- Isles At Weston House9
- La Costa House0
- Laguna Springs 1 House0
- Lakeview Villas Villa1
- Legends Condo5
- Mallard Landings House0
- Oak Ridge House1
- Patio Homes 1 At Country Isles House2
- Riviera At Bonaventure Townhouse4
- Ruby Cove House0
- San Mateo Townhouse4
- San Messina Mixed7
- San Sebastian Mixed7
- San Simeon Townhouse2
- Sapphire Isle House1
- Sunset Springs House1
- The Gables House3
- The Grove House13
- The Marshes House6
- The Palms At Weston Condo15
- The Preserve House7
- Turtle Run House1
- Verona Lake House1
- Vista Meadows House1
- Waterford Landing At Country Isles House1
High-End
High-End1
Ultra Luxury
Ultra Luxury
The Falls Communities in Weston, FL
Mid-Tier
Mid-Tier 3
Premium
Premium 1
Weston, FL Nearby Cities
$869K - $38.9M
$8K - $65K
$86K - $2.2M
$2K - $105K
$125K - $7.3M
$2K - $35K
$112K - $8.6M
$2K - $55K
$375K - $6.5M
$2K - $15K