959,000-4.07%
$920,000
4
Beds
3
Baths
2,873
SqFt
Status
Sold - Mar 14, 2025
Parking
3
Size
2,873 SqFt (267 m2)
Price
$320/SqFt ($3,447/m2)
Type
House
Built
1997
HOA
$153/MO
MLS Number
A11745790
View
Lake,Pool
On Site
538 Days
Updated
509 Days ago
Page Views
0
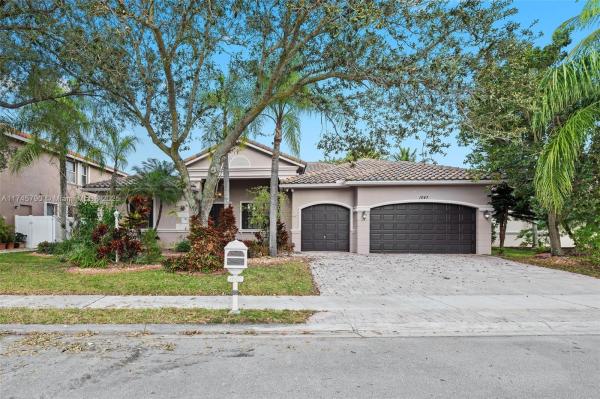
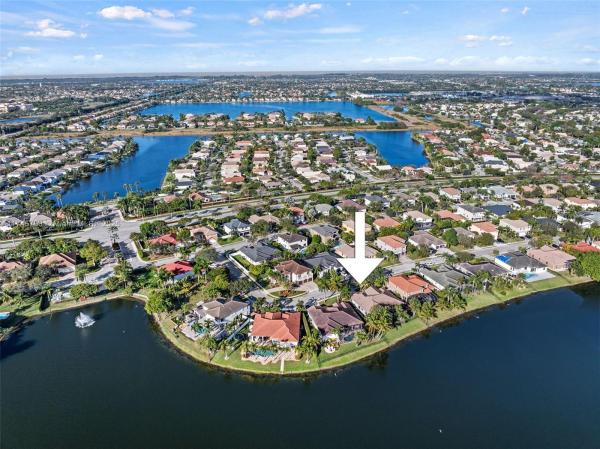
Discover this spacious and beautifully maintained 4-bedroom, 3-bathroom home, perfectly situated in the gated Estates of Pasadena Shores with easy access to shopping, dining, and top-rated schools. Boasting a newer roof (2018) this residence offers both comfor... Read more

Features

Bedrooms
  • Bedrooms: 4
Bathrooms
  • Bathrooms: 3
  • Half Bathrooms: No info
Exterior and Lot Features
  • Exterior Features: EnclosedPorch, Fence, Patio, StormSecurityShutters
  • View: Lake,Pool
Interior, Heating and Cooling
  • Interior Features: BreakfastBar, BedroomOnMainLevel, BreakfastArea, DiningArea, SeparateFormalDiningRoom, DualSinks, FirstFloorEntry, GardenTubRomanTub, HighCeilings, JettedTub, MainLevelPrimary, Pantry, SittingAreaInPrimary, SplitBedrooms, SeparateShower
  • Equipment / Appliances: Dryer, Dishwasher, ElectricRange, ElectricWaterHeater, Disposal, Microwave, Refrigerator, Washer
  • Heating Description: Central,Electric
  • Cooling Description: CentralAir, CeilingFans, Electric
Building and Construction
  • Floor Description: CeramicTile,Laminate
  • Windows/Treatment: Blinds
  • Year Built: 1997
  • Year Built Description: Resale
  • Style: Detached,OneStory
Waterfront and Water Access
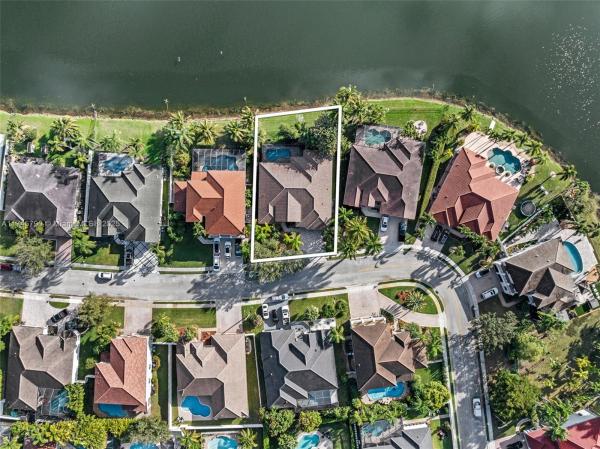
  • Waterfront Frontage: Yes
School Information
    Other Property Info
    • Garage: 3
    • Listing Date: 2025-02-14T23:58:50.000-00:00
    • Directions: West
    • Pets Allowed: Conditional,Yes
    Taxes, Fees & More
    • Maintenance Includes: CommonAreaMaintenance, Security
    • Taxes: 16507
    • Security Information: SecurityGate, GatedCommunity
    • Parking Description: Attached, Driveway, Garage, PaverBlock

    Apples-to-Apples Comparables

     Closest-Match Comparables
    See closest-match comps for this subdivision
    No obligation
    Verified
    Trends
    Insights
    Seller Advisory
    A smarter move starts with the right information
    Get a complimentary hyperlocal market review with human agent-verified comps and pricing guidance
    01
    Market Review
    Local market intelligence
    02
    Verified Comps
    Human agent-verified comparables
    03
    Pricing Guidance
    Actionable pricing recommendations
    Complimentary. No obligation

    Price History

    Current
    $920K
    High
    $959K
    Low
    $920K
    Total Change
    -4.1%
    $964K$940K$915KFeb 25Mar 25
    Date
    Event
    Price
    Change
    Price Per
    03/14/2025
    Sold
    $920K
    -4.07%
    $320 ft2
    $3,447 m2
    02/14/2025
    Listed
    $959K
     
    $334 ft2
    $3,593 m2
    03/14/2025
    $920K
    Event
    Sold
    Change
    -4.07%
    Price Per
    $320 ft2
    $3,447 m2
    02/14/2025
    $959K
    Event
    Listed
    Price Per
    $334 ft2
    $3,593 m2
    Price per square foot and days on website are not provided values and are calculated by Subdivisions.
    Listed by Shelley GoldsteinLoKation • Buyer Agency Compensation .

    Listing Location & Street View
    MapStreet View

    Peer Listings

    Active listings from matched communities
    Results 2 of 7
    OPEN SAT, 4-6PM
    Chapel Trail Estates, 19352 NW 11th St, Pembroke Pines, Florida 33029, image 1
    Chapel Trail Estates, 19352 NW 11th St, Pembroke Pines, Florida 33029, image 2
    Chapel Trail Estates, 19352 NW 11th St, Pembroke Pines, Florida 33029, image 3
    $824,000
    • 4 Beds
    • 21/2 Baths
    • 2,655 SqFt
    • $310/SqFt
    House for sale in Chapel Trail Estates
    19352 NW 11th St, Pembroke Pines, FL 33029
    Your future home awaits in the highly desired gated community of chapel trail estates! Flowing natural light welcomes you into this meticulously maintained 4-bed, 2.5-bath residence with a 2-car garage. Step into your oversized formal living room with floor-to-ceiling windows, soaring sloped ceilings & adjacent formal dining room. Spacious family room opens to an open concept kitchen fully renovated in modern style. Enjoy white shaker soft-close cabinets, dark granite counters, stylish backsplash, stainless steel appliances, lazy susan, pull-outs, & gorgeous farmhouse apron-front stainless steel single-bowl sink. Kitchen island with space for barstool seating. Expansive sliding doors open to the patio, perfect for entertaining! Elegant primary suite boasts double-door entry, sloped ceilings, walk-in closet & separate second closet. Enjoy a spa-inspired bath with a custom-built oversized vanity, built-in storage, soaking tub & separate shower. New roof 2023. A/c 2018. Brand new flush mount lighting throughout. Freshly painted interiors create a blank canvas. Updated second bath features walk-in shower and serves as a cabana bath. Half bath includes additional storage cabinetry. Dedicated laundry room with whirlpool washer/dryer & utility sink. White tile floors in main living areas. Backyard features pavers great for seating area or grilling. Front & rear sprinklers, alarm wiring, and exceptional curb appeal. Zoned for a-rated schools, with elementary school across the street!
    Sandal Cove At Pembroke Shores, 609 SW 167th Way, Pembroke Pines, Florida 33027, image 1
    Sandal Cove At Pembroke Shores, 609 SW 167th Way, Pembroke Pines, Florida 33027, image 2
    Sandal Cove At Pembroke Shores, 609 SW 167th Way, Pembroke Pines, Florida 33027, image 3
    $899,900
    • 5 Beds
    • 21/2 Baths
    • 3,156 SqFt
    • $285/SqFt
    House for sale in Sandal Cove At Pembroke Shores
    609 SW 167th Way, Pembroke Pines, FL 33027
    Your search is over! This highly maintained 5-bed, 2.5-bath, oversized corner lot luxury home, in the highly sought after sandal cove subdivision of the pembroke shores community, is an absolute must see! Spacious 2-story cbs residence boasting a brand new flat concrete roof (july 2026), a full exterior & interior paint refresh, new in-ceiling lighting and more. The inviting downstairs floor plan is finished in ceramic tile flooring and the chef's kitchen trimmed with tiled countertops & full backsplash, stainless steel appliances, real oak cabinetry, breakfast island for daily use & entertaining, and a smartly appointed half-bathroom. The wood split entry staircase leads you to the 2nd floor that is adorned in wood laminate flooring. The primary suite offers a generous and well proportioned space, detailed with solid oak floors, a tray ceiling, large walk-in closet, and an extra room that can serve as a bedroom, nursery, office, or more. Generously sized on-suite bath, showcasing a walk-in shower, soak-in corner tub & dual vanities. Newer high efficiency 2nd floor a/c unit, all 5 bedrooms & 2 full bathrooms, are strategically located on the 2nd floor providing privacy from downstairs daily living & entertaining. The oversized corner lot with a majestic mature oak tree provide undeniable curb appeal and a serene space for you and your family to enjoy. The backyard concrete patio area is large and the yard itself provides plenty of room for a future custom pool! Custom fitted metal storm shutter panels are at the ready for window & door protection. Are stored within the enormous 3-car garage space that has a custom epoxy floor finish, a new garage door opener, insulated garage doors and abundant storage shelving space. For the dyi'er or car enthusiast's work space. This community is within walking distance to k-12 level pembroke pines community schools, plus local shopping and dining options: don't miss your chance on this must see home!
    1 - 2 of 7 Results
    Community Snapshot
    4 to 5 BR
    Bedrooms
    $980K to $1.1M
    Price Tier
    2,413 - 3,824
    SqFt Range
    1999
    Year Build
    1
    Total Floors

    Pembroke Pines
    Premium
    Premium Homes & Condos

    Pembroke Shores Communities in Pembroke Pines, FL

    HomeSearchHome ValueProfile