4
Beds
21/2
Baths
2,449
SqFt
$198
$/SqFt
Sold - May 15, 2026
Entry-Level House
Built in 2006
2 Parking
Pool View
$282/mo HOA
Ranch, Traditional
Outdoor Living Area
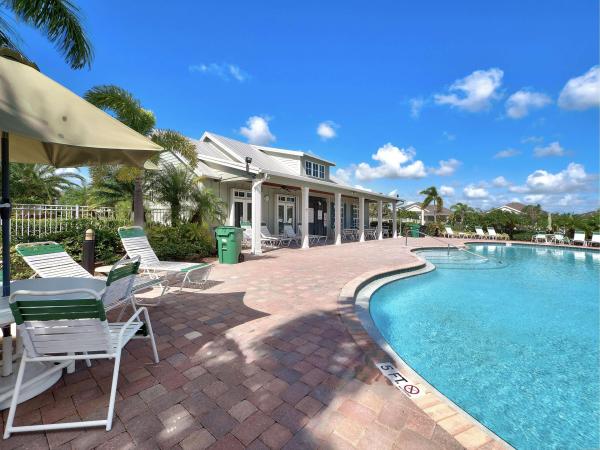
Welcome to this beautifully updated 4-bedroom, 2-bathroom pool home located in the highly sought-after Bedford Park at Tradition. Blending comfort, style, and functionality, this home features a spacious open floor plan and a fully remodeled kitchen with modern finishes, ample cabinetry, and generous counter space, all seamlessly connecting the main living and dining areas. Recent upgrades include a 2022 roof, newer water heater, and partial impact windows at the front of the home, offering added peace of mind and efficiency. Step outside to your private backyard oasis, complete with a heated saltwater pool featuring a sundeck and built-in spa, all within a fully fenced yard—perfect for relaxing or entertaining year-round. This exceptional outdoor space enhances the home's lifestyle appeal Enjoy a low-maintenance lifestyle with Bedford Park HOA services that include lawn care, pest control, sprinkler system maintenance, common area upkeep, cable, high-speed internet, landline phone, and alarm system monitoring. Ideally located in the heart of Tradition, you're just minutes from Town Center shopping and dining, community parks, walking trails, and year-round events. This move-in ready home offers the perfect combination of upgrades, amenities, and location!
MLS Number: B26011517
On Site: 166 Days
Updated: 11 Days ago
Page Views: 0

Features

Bedrooms
  • Bedrooms: 4
Bathrooms
  • Bathrooms: 2
  • Half Bathrooms: 1
Exterior and Lot Features
  • Exterior Features: OutdoorLivingArea
  • View: Pool
Interior, Heating and Cooling
  • Interior Features: BreakfastBar, BreakfastArea, Bathtub, DualSinks, KitchenIsland, KitchenDiningCombo, SplitBedrooms, SoakingTub, SeparateShower, WalkInClosets
  • Equipment / Appliances: Cooktop, Dryer, Dishwasher, ElectricCooktop, ElectricWaterHeater, Disposal, Microwave, Oven, Refrigerator, WaterHeater, Washer
  • Heating Description: Central,Electric
  • Cooling Description: CentralAir, CeilingFans, Electric
Building and Construction
  • Floor Description: Tile,Vinyl,Wood
  • Windows/Treatment: Metal, PlantationShutters, SingleHung, StormWindows
  • Construction Type: House
  • Year Built: 2006
  • Style: Ranch,Traditional
Waterfront and Water Access
  • Waterfront Frontage: No info
School Information
    Other Property Info
    • Garage: 2
    • Listing Date: 2026-04-06T10:28:23.000-00:00
    • Directions: South
    • Pets Allowed: NumberLimit,Yes
    Taxes, Fees & More
    • Maintenance Includes: CommonAreas, CableTv, MaintenanceGrounds, PestControl, RecreationFacilities, Internet
    • Taxes: 6391.12
    • Security Information: SecuritySystemOwned, SecuritySystem, FireAlarm
    • Parking Description: Attached, Driveway, Garage, GarageDoorOpener
    • Total Floors in Building: 1

    Apples-to-Apples Comparables

     Closest-Match Comparables
    See closest-match comps for this subdivision
    No obligation
    Verified
    Trends
    Insights
    Best of Luxury Realty
    Talk to a local advisor
    Licensed advisors answering your questions across Port St. Lucie, FL
    01
    Licensed Brokerage
    02
    Local Advisors
    03
    Direct Answers
    Exclusive real estate service partner

    Price History

    Current
    $485K
    High
    $500K
    Low
    $485K
    Total Change
    -3%
    $502K$493K$483KApr 26May 26May 26May 26
    Date
    Event
    Price
    Change
    Price Per
    05/15/2026
    Sold
    $485K
    0%
    $198 ft2
    $2,132 m2
    05/15/2026
    Price Reduced
    $485K
    0%
    $198 ft2
    $2,132 m2
    05/15/2026
    Price Reduced
    $485K
    -3%
    $198 ft2
    $2,132 m2
    04/06/2026
    Listed
    $500K
     
    $204 ft2
    $2,198 m2
    05/15/2026
    $485K
    Event
    Sold
    Change
    0%
    Price Per
    $198 ft2
    $2,132 m2
    05/15/2026
    $485K
    Event
    Price Reduced
    Change
    0%
    Price Per
    $198 ft2
    $2,132 m2
    05/15/2026
    $485K
    Event
    Price Reduced
    Change
    -3%
    Price Per
    $198 ft2
    $2,132 m2
    04/06/2026
    $500K
    Event
    Listed
    Price Per
    $204 ft2
    $2,198 m2
    Price per square foot and days on website are not provided values and are calculated by Subdivisions.
    Listed by Cesar Trujillo • Keller Williams Realty of PSL • Buyer Agency Compensation .

    Listing Location & Street View
    MapStreet View

    Peer Listings

    Active listings from matched communities
    Results 0 of 0
    No listings found
    Try adjusting your filters or changing your location to see available listings
    Turn on listing alerts and we'll notify you
    when matching listings appear

    Scores

    Walk Score®
    Car-Dependent. Most errands require a car
    41

    100
    Bike Score®
    Bikeable. Some bike infrastructure
    58

    100
    Sound Score®
    Bearable noise
    79

    100
    Airport Score
    Close to airports. Noticeable airport activity
    0

    100
    Traffic Score
    Congested area. Frequent traffic delays
    27

    100
    Local Score
    Limited local amenities nearby
    0

    100
    Community Snapshot
    2 – 4 BR
    Bedrooms
    $325K – $635K
    Price Tier
    1,368 - 3,118
    SqFt Range
    2006
    Year Build
    1
    Total Floors

    Subdivision Amenities

    Clubhouse
    Dog Park
    Management
    Park
    Playground
    Pool
    Sidewalks

    Port St. Lucie
    Entry-Level
    Entry-Level Homes & Condos