Alton, 1050 Faulkner Ter

4
Beds
41/2
Baths
4,970
SqFt
$674
$/SqFt
Mid-Tier House
Built in 2016
3 Parking
Garden View
$510/mo HOA
Colonial
Built In Barbecue
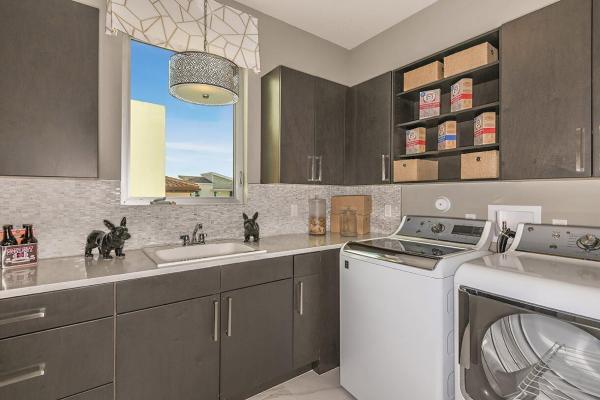
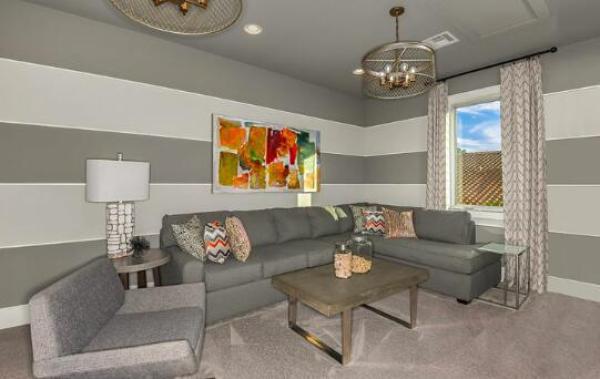
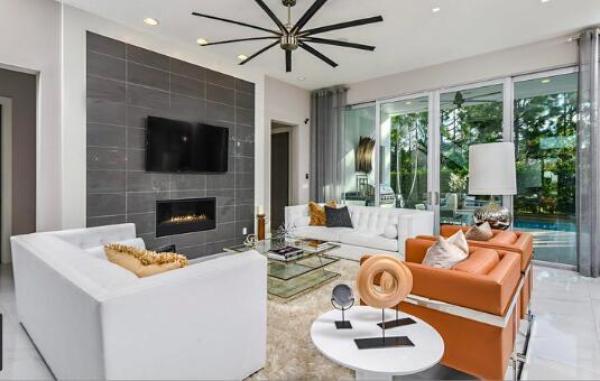
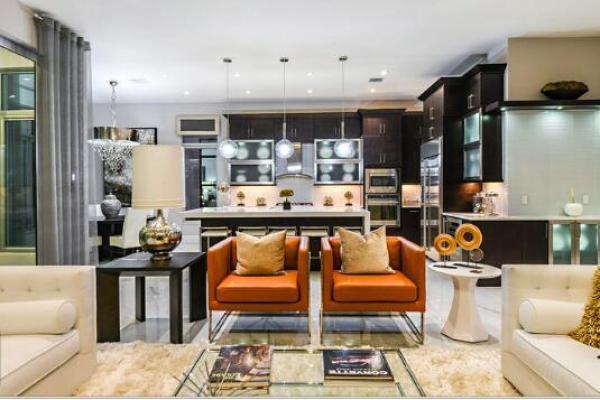
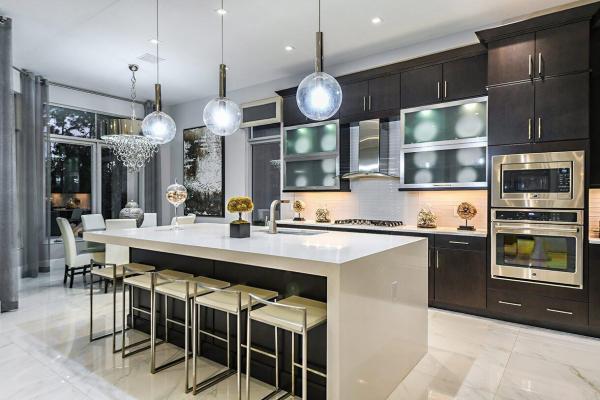
Former Alton Model Home! This beautifully furnished contemporary residence showcases designer-selected finishes, sophisticated décor, and exceptional attention to detail throughout. The gourmet kitchen features a large island with 3-inch quartz countertops and a waterfall edge, 36-inch gas-on-glass cooktop, 30-inch wall oven, built-in microwave, wine reserve, and two dishwashers. The luxurious Owner's Suite offers a private sitting area overlooking the covered balcony, an oversized frameless-glass shower, freestanding soaking tub, private balcony, and a dedicated workout room just off the en-suite. A private second-floor Family Casita provides an ideal space for extended family or guests, featuring an additional entertainment area, bedroom, and full bathroom.
MLS Number: B26078408
On Site: 1 Days
Updated: 0 Days ago
Page Views: 0

Features

Bedrooms
  • Bedrooms: 4
Bathrooms
  • Bathrooms: 4
  • Half Bathrooms: 1
Exterior and Lot Features
  • Exterior Features: BuiltInBarbecue, Balcony, Barbecue, Lighting, OutdoorKitchen, OutdoorLivingArea
  • View: Garden
Interior, Heating and Cooling
  • Interior Features: CathedralCeilings, DiningArea, SeparateFormalDiningRoom, Pantry, SittingAreaInPrimary, SplitBedrooms, SeparateShower, UpperLevelPrimary, VaultedCeilings, WalkInClosets
  • Equipment / Appliances: Dryer, Dishwasher, ElectricRange, FreeStandingFreezer, Disposal, IceMaker, Microwave, Oven, Refrigerator, Washer
  • Heating Description: Central,Electric
  • Cooling Description: CentralAir, CeilingFans, Electric
Building and Construction
  • Floor Description: Clay, CeramicTile, Tile
  • Construction Type: House
  • Year Built: 2016
  • Style: Colonial
Waterfront and Water Access
  • Waterfront Frontage: No info
School Information
  • Elementary School: Marsh Pointe
  • Middle School: Watson B. Duncan
  • Senior High School: William T. Dwyer
Other Property Info
  • Garage: 3
  • Listing Date: 2026-09-20T10:10:15.000-00:00
  • Directions: Northeast
  • Pets Allowed: CatsOk, DogsOk, NumberLimit, Yes
Taxes, Fees & More
  • Maintenance Includes: CommonAreas, Internet, RecreationFacilities, Trash
  • Taxes: 27732.54
  • Security Information: SecuritySystem, FireAlarm, SmokeDetectors
  • Parking Description: Concrete, Driveway, Detached, Garage, GarageDoorOpener
  • Total Floors in Building: 2

Apples-to-Apples Comparables

 Closest-Match Comparables
See closest-match comps for this subdivision
No obligation
Verified
Trends
Insights
Best of Luxury Realty
Talk to a local advisor
Licensed advisors answering your questions across Palm Beach Gardens, FL
01
Licensed Brokerage
02
Local Advisors
03
Direct Answers
Exclusive real estate service partner

Price History

Date
Event
Price
Change
Price Per
09/20/2026
Listed
$3.4M
 
$674 ft2
$7,255 m2
09/20/2026
$3.4M
Event
Listed
Price Per
$674 ft2
$7,255 m2
Price per square foot and days on website are not provided values and are calculated by Subdivisions.
Listed by Veronique HowleyColdwell Banker Realty • Buyer Agency Compensation .

Listing Location & Street View
MapStreet View

Peer Listings

Active listings from matched communities
Results 0 of 0
No listings found
Try adjusting your filters or changing your location to see available listings
Turn on listing alerts and we'll notify you
when matching listings appear

Scores

Walk Score®
Car-Dependent. Almost all errands require a car
9

100
Bike Score®
Somewhat Bikeable. Minimal bike infrastructure
31

100
Sound Score®
Bearable noise
78

100
Airport Score
Close to airports. Noticeable airport activity
0

100
Traffic Score
Congested area. Frequent traffic delays
26

100
Local Score
Limited local amenities nearby
0

100
Community Snapshot
3 – 5 BR
Bedrooms
$799K – $3.4M
Price Tier
2,036 - 5,198
SqFt Range
2020
Year Build
3
Total Floors

Subdivision Amenities

Cabana
Clubhouse
Dog Park
Fitness Center
Management
Park
Pickleball
Playground
Pool
Recreation Facilities
Sidewalks

Palm Beach Gardens
Mid-Tier
Mid-Tier Homes & Condos