Heron Preserve At Tradition, 10500 SW Red Maple Way

4
Beds
2
Baths
1,849
SqFt
$200
$/SqFt
Sold - May 22, 2026
Entry-Level House
Built in 2023
2 Parking
Garden,Water View
$274/mo HOA
Ranch, Traditional
Outdoor Living Area
NEW CONSTRUCTION ~Blt. 2023
New Construction is the listings in the subdivision built in the last 2 years and in most cases never been occupied.
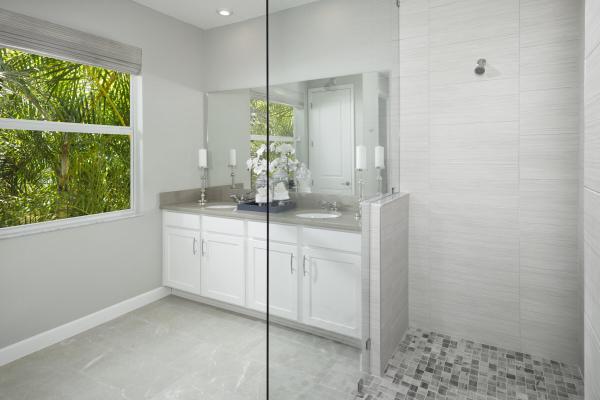
Beautifully maintained 4-bedroom, 2-bath home located in the highly desirable Heron Preserve at Tradition. This inviting residence showcases a bright, open-concept layout with wood-style premium tile flooring throughout the entire home, combining durability with modern elegance. The upgraded kitchen is a true centerpiece, featuring a gas range, stainless steel appliances, and ample space for cooking and gathering—perfect for both everyday living and entertaining. Additional upgrades continue with a refinished garage complete with premium epoxy floors and custom storage solutions, offering exceptional functionality and organization. Toolboxes and cabinets can remain with the home if desired by the new owner, adding even more value. Situated on a desirable lot with partial water views, the home provides a peaceful backdrop to relax and unwind. Residents of Heron Preserve enjoy a comprehensive HOA package that includes cable, high-speed internet, landline phone, alarm monitoring, and gated security. Conveniently located just minutes from Tradition Square and Cleveland Clinic Tradition Hospital, this home offers easy access to shopping, dining, entertainment, and top-tier medical facilities.
MLS Number: B26017301
On Site: 153 Days
Updated: 9 Days ago
Page Views: 0

Features

Bedrooms
  • Bedrooms: 4
Bathrooms
  • Bathrooms: 2
  • Half Bathrooms: No info
Exterior and Lot Features
  • Exterior Features: OutdoorLivingArea
  • View: Garden,Water
Interior, Heating and Cooling
  • Interior Features: BreakfastBar, BreakfastArea, DualSinks, EntranceFoyer, KitchenIsland, SeparateShower, WalkInClosets
  • Equipment / Appliances: Dryer, Dishwasher, ElectricRange, GasRange, Microwave, Range, Refrigerator, Washer
  • Heating Description: Central,Electric
  • Cooling Description: CentralAir,Electric
Building and Construction
  • Floor Description: Tile
  • Windows/Treatment: Blinds, PlantationShutters, StormWindows
  • Construction Type: House
  • Year Built: 2023
  • Style: Ranch,Traditional
Waterfront and Water Access
  • Waterfront Frontage: No info
School Information
    Other Property Info
    • Garage: 2
    • Listing Date: 2026-04-18T14:01:46.000-00:00
    • Directions: North
    • Pets Allowed: BreedRestrictions, NumberLimit, Yes
    Taxes, Fees & More
    • Maintenance Includes: CommonAreas, CableTv, RecreationFacilities, Security, Internet
    • Taxes: 8009.18
    • Security Information: SecuritySystemOwned, SecuritySystem, SecurityGate, GatedCommunity
    • Parking Description: Attached, Driveway, Garage, PaverBlock
    • Total Floors in Building: 1

    Apples-to-Apples Comparables

     Closest-Match Comparables
    See closest-match comps for this subdivision
    No obligation
    Verified
    Trends
    Insights
    Best of Luxury Realty
    Talk to a local advisor
    Licensed advisors answering your questions across Port St. Lucie, FL
    01
    Licensed Brokerage
    02
    Local Advisors
    03
    Direct Answers
    Exclusive real estate service partner

    Price History

    Current
    $370K
    High
    $370K
    Low
    $360K
    Total Change
    2.8%
    $371K$365K$359KApr 26May 26May 26Jun 26May 26
    Date
    Event
    Price
    Change
    Price Per
    05/22/2026
    Sold
    $370K
    0%
    $200 ft2
    $2,154 m2
    06/14/2026
    Price Reduced
    $370K
    0%
    $200 ft2
    $2,154 m2
    05/22/2026
    Price Reduced
    $370K
    0%
    $200 ft2
    $2,154 m2
    05/23/2026
    Price Increased
    $370K
    2.78%
    $200 ft2
    $2,154 m2
    04/18/2026
    Listed
    $360K
     
    $195 ft2
    $2,096 m2
    05/22/2026
    $370K
    Event
    Sold
    Change
    0%
    Price Per
    $200 ft2
    $2,154 m2
    06/14/2026
    $370K
    Event
    Price Reduced
    Change
    0%
    Price Per
    $200 ft2
    $2,154 m2
    05/22/2026
    $370K
    Event
    Price Reduced
    Change
    0%
    Price Per
    $200 ft2
    $2,154 m2
    05/23/2026
    $370K
    Event
    Price Increased
    Change
    2.78%
    Price Per
    $200 ft2
    $2,154 m2
    04/18/2026
    $360K
    Event
    Listed
    Price Per
    $195 ft2
    $2,096 m2
    Price per square foot and days on website are not provided values and are calculated by Subdivisions.
    Listed by Cesar Trujillo • Keller Williams Realty of PSL • Buyer Agency Compensation .

    Listing Location & Street View
    MapStreet View

    Peer Listings

    Active listings from matched communities
    Results 2 of 2
    Kenley At Tradition, 13349 SW Bally Dr, Port St. Lucie, Florida 34987, image 1
    $415,900$17K
    House for sale in Kenley At Tradition
    13349 SW Bally Dr, Port St. Lucie, FL 34987
    Kenley At Tradition, 13317 SW Bally Dr, Port St. Lucie, Florida 34987, image 1
    $409,900
    House for sale in Kenley At Tradition
    13317 SW Bally Dr, Port St. Lucie, FL 34987

    Scores

    Walk Score®
    Car-Dependent. Almost all errands require a car
    1

    100
    Bike Score®
    Somewhat Bikeable. Minimal bike infrastructure
    43

    100
    Sound Score®
    Very quiet
    85

    100
    Airport Score
    Close to airports. Noticeable airport activity
    0

    100
    Traffic Score
    Congested area. Frequent traffic delays
    19

    100
    Local Score
    Limited local amenities nearby
    0

    100
    Community Snapshot
    3 – 5 BR
    Bedrooms
    $520K – $769K
    Price Tier
    1,433 - 5,140
    SqFt Range
    2022
    Year Build
    1
    Total Floors

    Subdivision Amenities

    Cabana
    Clubhouse
    Park
    Playground
    Pool
    Sidewalks

    Port St. Lucie
    Entry-Level
    Entry-Level Homes & Condos