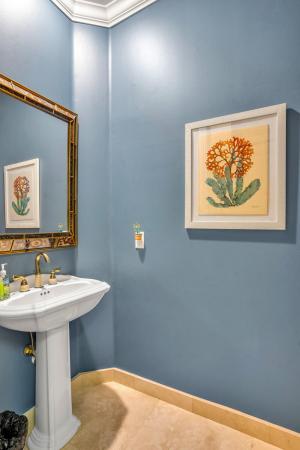
Versailles At Wellington, 10550 Versailles Blvd

5
Beds
41/2
Baths
4,047
SqFt
$192
$/SqFt
Sold - Apr 01, 2021
House
Built in 2006
3 Parking
Garden,Lake View
$454/mo HOA
Waterfront
European, French Provincial
Outdoor Living Area
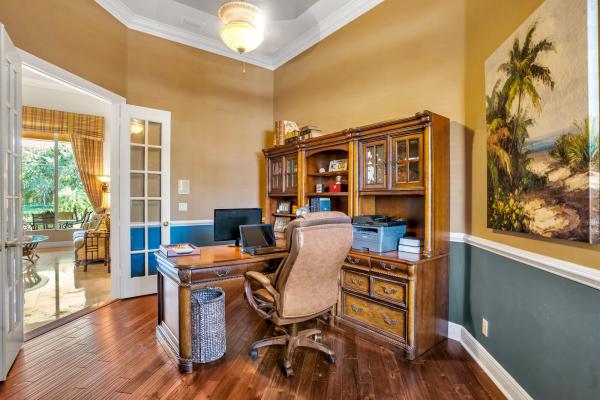
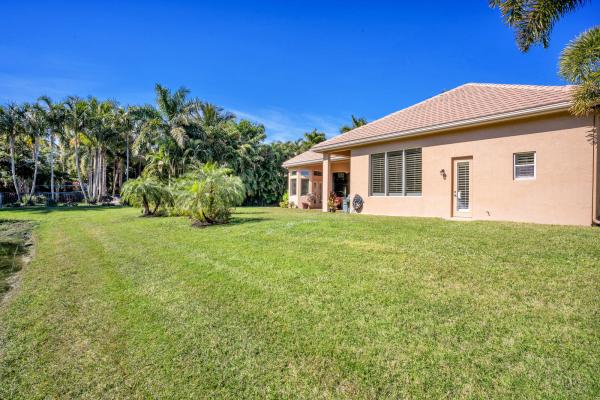
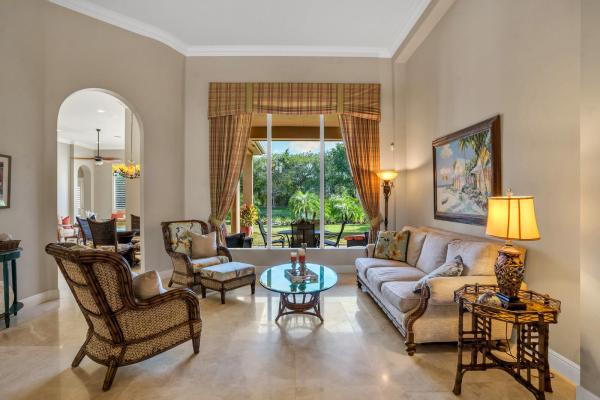
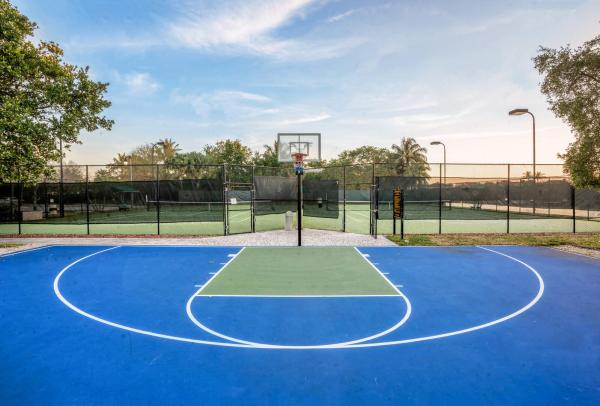
This spectacular one of a kind French Chateau inspired home is one you will not want to miss! This gorgeous house sits on a private & serene waterfront lot. The floor plan offers a spacious eat in kitchen, large family room, an in-law suite, 2 identical bedrooms that share a Jack & Jill bathroom, a very large den, an elegant living room & a huge master bedroom & bathroom all on the first floor & there is more! The beautiful stair case takes you to more living space! Whether you need a media room, another private office, or private guest quarters this room is a bonus! Some of the upgrades include marble floors in the living area's, wood flooring in the bedrooms, plantation shutters & crown molding. The soaring ceilings & huge windows offer tons of natural light, & endless views! See more This property has lots of character with its layered trey ceilings, arched entrances & seamless windows. Looking for storage, no problem the closet space is amazing in this house. The floor plan is versatile depending on your needs! Versailles is one of Wellington's most renowned communities which features a magnificent clubhouse with a state of the art fitness center. The lighted tennis courts are har tru for the serious tennis players! The heated pool and spa is so special it will keep you coming back! The grounds of Versailles are breath taking and offer bike and jogging trails. For the younger kids there is a fun playground. This property & development is a must see! Oh and there is gas in this community! Please click on the virtual tour link to walk thru the home like you there! Easy way to understand floor plan!
MLS Number: R10688519
On Site: 2055 Days
Updated: 75 Days ago
Page Views: 0

Features

Bedrooms
  • Bedrooms: 5
Bathrooms
  • Bathrooms: 4
  • Half Bathrooms: 1
Exterior and Lot Features
  • Exterior Features: OutdoorLivingArea, RoomForPool
  • View: Garden,Lake
Interior, Heating and Cooling
  • Interior Features: BreakfastArea, CathedralCeilings, CentralVacuum, DiningArea, SeparateFormalDiningRoom, DualSinks, EntranceFoyer, EatInKitchen, GardenTubRomanTub, KitchenIsland, MainLevelPrimary, Pantry, SittingAreaInPrimary, Storage, SeparateShower, VaultedCeilings, WalkInClosets
  • Equipment / Appliances: Dryer, Dishwasher, FreeStandingFreezer, Disposal, GasRange, Microwave, Refrigerator, Washer
  • Heating Description: Central,Electric
  • Cooling Description: CentralAir, CeilingFans, Electric
Building and Construction
  • Floor Description: Carpet,Marble,Wood
  • Windows/Treatment: Arched, Drapes, PlantationShutters, Sliding
  • Year Built: 2006
  • Style: European, FrenchProvincial
Waterfront and Water Access
  • Waterfront Frontage: Yes
School Information
  • Elementary School: Panther Run (Palm Beach)
  • Middle School: Polo Park
  • Senior High School: Palm Beach Central
Other Property Info
  • Garage: 3
  • Listing Date: 2021-01-29T18:27:55.000-00:00
  • Directions: West
  • Pets Allowed: NumberLimit, SizeLimit, Yes
Taxes, Fees & More
  • Maintenance Includes: CommonAreas, CableTv, MaintenanceGrounds, PestControl, Security, Internet
  • Taxes: 10339.5
  • Security Information: GatedWithGuard, GatedCommunity, SmokeDetectors
  • Parking Description: Attached, Garage, GarageDoorOpener
  • Total Floors in Building: 2
  • Total Units in Complex: 450

Apples-to-Apples Comparables

 Closest-Match Comparables
See closest-match comps for this subdivision
No obligation
Verified
Trends
Insights
Best of Luxury Realty
Talk to a local advisor
Licensed advisors answering your questions across Wellington, FL
01
Licensed Brokerage
02
Local Advisors
03
Direct Answers
Exclusive real estate service partner

Price History

Current
$778K
High
$779K
Low
$778K
Total Change
-0.1%
$779K$779K$778KAug 22Mar 21
Date
Event
Price
Change
Price Per
03/31/2021
Sold
$778K
-0.13%
$192 ft2
$2,069 m2
08/11/2022
Listed
$779K
 
$192 ft2
$2,072 m2
03/31/2021
$778K
Event
Sold
Change
-0.13%
Price Per
$192 ft2
$2,069 m2
08/11/2022
$779K
Event
Listed
Price Per
$192 ft2
$2,072 m2
Price per square foot and days on website are not provided values and are calculated by Subdivisions.
Listed by Dawn BalzanoRE/MAX Prestige Realty/LW • Buyer Agency Compensation .

Listing Location & Street View
MapStreet View

Peer Listings

Active listings from matched communities
Results 0 of 0
No listings found
Try adjusting your filters or changing your location to see available listings
Turn on listing alerts and we'll notify you
when matching listings appear

Scores

Walk Score®
Car-Dependent. Almost all errands require a car
10

100
Bike Score®
Somewhat Bikeable. Minimal bike infrastructure
32

100
Sound Score®
Bearable noise
79

100
Airport Score
Close to airports. Noticeable airport activity
0

100
Traffic Score
Congested area. Frequent traffic delays
28

100
Local Score
Limited local amenities nearby
0

100
Community Snapshot
4 – 6 BR
Bedrooms
$835K – $1.9M
Price Tier
2,239 - 8,979
SqFt Range
2005
Year Build
2
Total Floors

Subdivision Amenities

Clubhouse
Fitness Center
Library
Management
Playground
Pool
Recreation Facilities
Sidewalks

Wellington
Entry-Level
Entry-Level Homes & Condos