Bedford Park At Tradition, 10557 SW Waterway Ln

3
Beds
2
Baths
1,928
SqFt
$228
$/SqFt
Sold - Jul 31, 2024
Entry-Level House
Built in 2005
2 Parking
Lake,Water View
$435/mo HOA
Outdoor Living Area
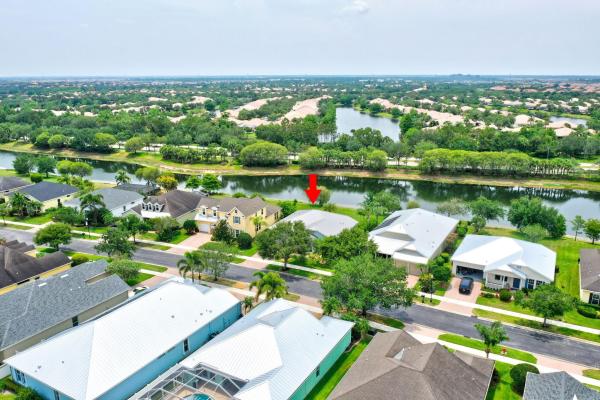
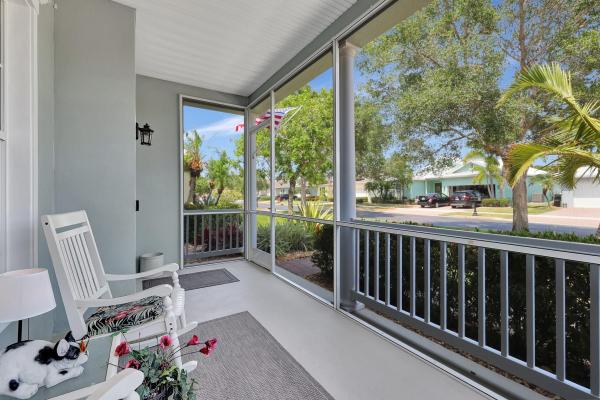
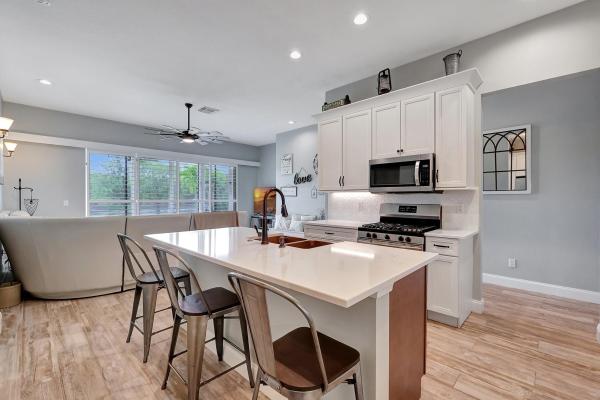
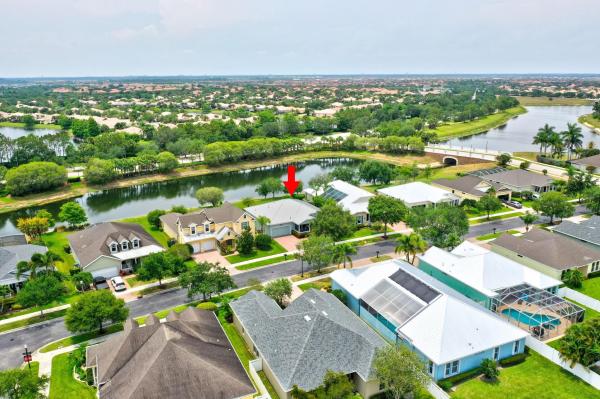
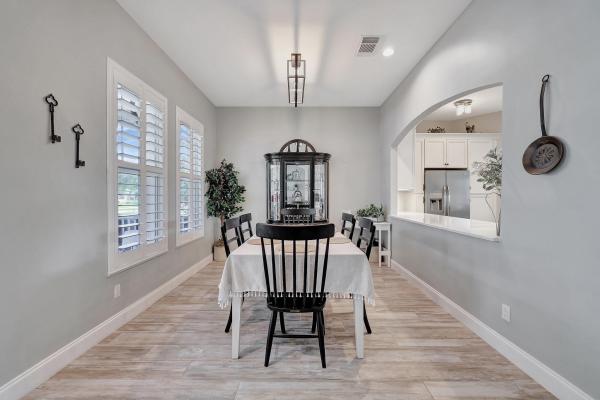
Discover the Hallmark-type charm of Bedford Park at Tradition. Step inside this fully updated 3 bed 2 bath home to experience the farmhouse-inspired interior characterized by warm wood accents, shiplap and cozy touches. Retreat to the primary suite, boasting a spa-like bathroom and a walk-in closet. Two additional bedrooms provide comfort and versatility, while the flex room offers endless possibilities to suit your lifestyle needs. The remodeled gourmet kitchen offers 42" solid wood cabinets, stainless appliances, a copper farmhouse sink, a gas stove and ample counter space making entertaining a breeze. Enjoy the picturesque water view and stunning sunsets over the lake. Community pool. METAL ROOF 2022, WATER HEATER 2022, AC 2017. Minutes to shopping, restaurants and the town square. FEATURES & UPDATES- 10557 SW WATERWAY LANE:PLANTATION SHUTTERS THROUGHOUT, COMPLETE REMODEL- GUEST BATH, NEW METAL ROOF SLATE GRAY 8/2022, WATER HEATER 8/2022, COMPLETE KITCHEN REMODEL 2019—42” SOLID WOOD CABINETS, UPPER GLASS- FRONT CABINETS, QUARTZ COUNTERTOPS WITH DESIGNER BACKSPLASH, COPPER APRON FARMHOUSE SINK, SOFT CLOSE DRAWERS, UPDATED TILE FLOORS THROUGHOUT AND MARBLE TILE IN BATHROOMS , NEW AC 2017, NEW FRONT DOOR WITH GLASS DESIGN 2019, NEW HOT WATER HEATER 2022, EXTERIOR PAINT 2022, INTERIOR PAINT 2023, SCREENED PORCHES FRONT & BACK, FRAMELESS SHOWER GLASS PRIMARY BATHROOM, GENERATOR HOOKUP READY, EV CHARGING STATIONS 2023, NEW GUTTERS, UPDATED LANDSCAPING, NEWLY SEALED DRIVEWAY
MLS Number: F10440783
On Site: 858 Days
Updated: 49 Days ago
Page Views: 0

Features

Bedrooms
  • Bedrooms: 3
Bathrooms
  • Bathrooms: 2
  • Half Bathrooms: No info
Exterior and Lot Features
  • Exterior Features: OutdoorLivingArea, Porch, RoomForPool
  • View: Lake,Water
Interior, Heating and Cooling
  • Interior Features: DualSinks, HighCeilings, KitchenIsland, MainLevelPrimary, SplitBedrooms, WalkInClosets
  • Equipment / Appliances: Dryer, Dishwasher, Disposal, GasRange, GasWaterHeater, IceMaker, Microwave, Refrigerator, WaterHeater, Washer
  • Heating Description: Central,Electric
  • Cooling Description: CentralAir, CeilingFans, Electric
Building and Construction
  • Floor Description: Marble,Tile
  • Windows/Treatment: PlantationShutters
  • Year Built: 2005
Waterfront and Water Access
  • Waterfront Frontage: No info
School Information
    Other Property Info
    • Garage: 2
    • Listing Date: 2024-05-16T08:20:31.000-00:00
    • Directions: East
    • Pets Allowed: NoPetRestrictions, Yes
    Taxes, Fees & More
    • Maintenance Includes: CommonAreas, MaintenanceGrounds, Internet
    • Taxes: 6401
    • Security Information: SecuritySystemOwned, SecuritySystem, SmokeDetectors
    • Parking Description: Attached, Driveway, Garage, GarageDoorOpener, PaverBlock
    • Total Floors in Building: 1

    Apples-to-Apples Comparables

     Closest-Match Comparables
    See closest-match comps for this subdivision
    No obligation
    Verified
    Trends
    Insights
    Best of Luxury Realty
    Talk to a local advisor
    Licensed advisors answering your questions across Port St. Lucie, FL
    01
    Licensed Brokerage
    02
    Local Advisors
    03
    Direct Answers
    Exclusive real estate service partner

    Price History

    Current
    $440K
    High
    $475K
    Low
    $440K
    Total Change
    -7.3%
    $479K$457K$436KMay 24Jun 24Jul 24Jun 24
    Date
    Event
    Price
    Change
    Price Per
    06/17/2024
    Sold
    $440K
    0%
    $228 ft2
    $2,457 m2
    07/31/2024
    Price Reduced
    $440K
    -4.33%
    $228 ft2
    $2,457 m2
    06/17/2024
    Price Reduced
    $460K
    -3.16%
    $239 ft2
    $2,568 m2
    05/16/2024
    Listed
    $475K
     
    $246 ft2
    $2,651 m2
    06/17/2024
    $440K
    Event
    Sold
    Change
    0%
    Price Per
    $228 ft2
    $2,457 m2
    07/31/2024
    $440K
    Event
    Price Reduced
    Change
    -4.33%
    Price Per
    $228 ft2
    $2,457 m2
    06/17/2024
    $460K
    Event
    Price Reduced
    Change
    -3.16%
    Price Per
    $239 ft2
    $2,568 m2
    05/16/2024
    $475K
    Event
    Listed
    Price Per
    $246 ft2
    $2,651 m2
    Price per square foot and days on website are not provided values and are calculated by Subdivisions.
    Listed by Crystal MarinuzziIllustrated Properties/Sewalls • Buyer Agency Compensation .

    Listing Location & Street View
    MapStreet View

    Peer Listings

    Active listings from matched communities
    Results 0 of 0
    No listings found
    Try adjusting your filters or changing your location to see available listings
    Turn on listing alerts and we'll notify you
    when matching listings appear

    Scores

    Walk Score®
    Car-Dependent. Most errands require a car
    41

    100
    Bike Score®
    Bikeable. Some bike infrastructure
    58

    100
    Sound Score®
    Bearable noise
    79

    100
    Airport Score
    Close to airports. Noticeable airport activity
    0

    100
    Traffic Score
    Congested area. Frequent traffic delays
    27

    100
    Local Score
    Limited local amenities nearby
    0

    100
    Community Snapshot
    2 – 4 BR
    Bedrooms
    $325K – $635K
    Price Tier
    1,368 - 3,118
    SqFt Range
    2006
    Year Build
    1
    Total Floors

    Subdivision Amenities

    Clubhouse
    Dog Park
    Management
    Park
    Playground
    Pool
    Sidewalks

    Port St. Lucie
    Entry-Level
    Entry-Level Homes & Condos