6
Beds
41/2
Baths
4,733
SqFt
Status
Sold - May 06, 2022
Parking
3
Size
4,733 SqFt (440 m2)
Price
$317/SqFt ($3,411/m2)
Type
House
Built
2006
HOA
$467/MO
MLS Number
R10781880
View
Garden, Lake, Pool, Preserve
On Site
1654 Days
Updated
75 Days ago
Page Views
0
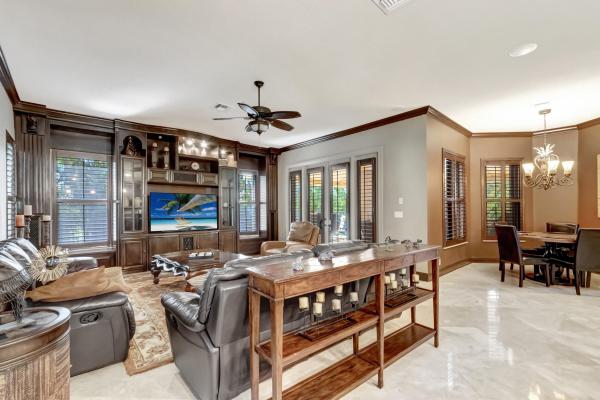
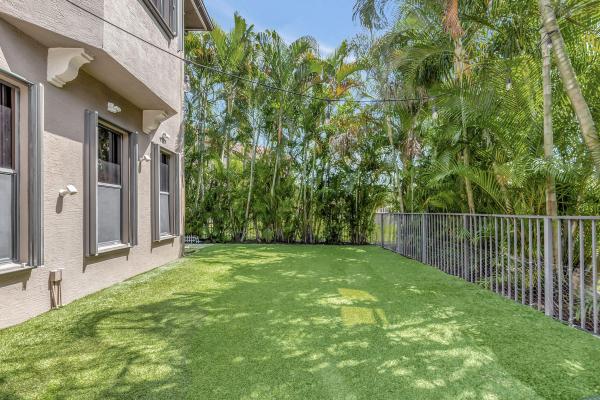
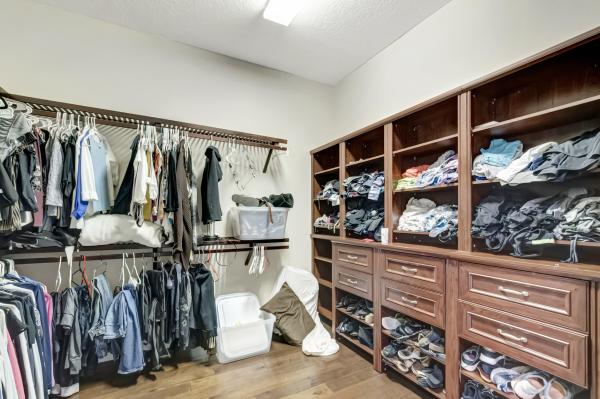
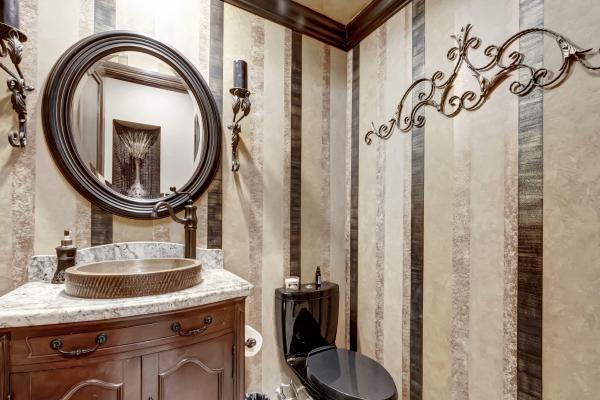
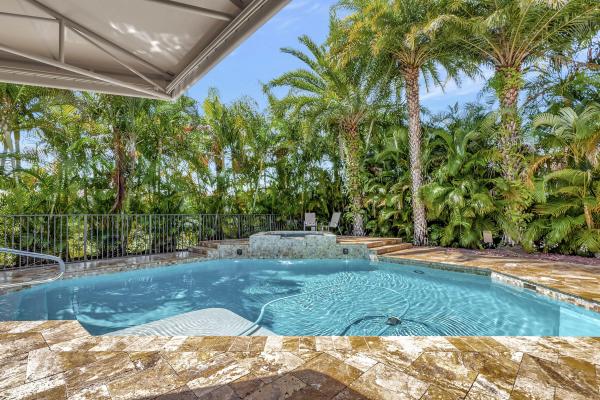
You will love calling this home! Upon entering this luxurious Deauville model, you will be greeted by the formal living room with soaring 22 ft ceilings and windows. First floor has 1 bedroom + office, full cabana bath and a half bath, formal dining, butlers' pantry, well equipped kitchen with eating area and large family room. Upstairs features 5 bedrooms, 3 full baths, laundry room and a balcony. The magnificent owner's suite has 3 walk-in closets and an oversized bath. The private heated pool, spa and outdoor kitchen are perfect for entertaining and relaxing all year round. Versailles is a sought after gated community in Wellington that offers many amenities. A short distance to shopping restaurants, equestrian activities, A-rated schools, FL Turnpike and the WPB International airport, this community offer a grand entrance and lush tropical landscaped roads. Some of the amenities include large clubhouse with meeting and reception rooms, athletic center, resort style pool and hot tub, kiddie pool, playground, tennis courts basketball and more. HOA fees include lawncare, cable, internet, 24 hour manned gate, trash pickup, on site manager and more. The outdoor kitchen comes equipped with The Big Green Egg charcoal grill and smoker, a gas grill and stove top. As well as an extended awning . Floors are marble and hardwood, the stairs are also wood. The kitchen features Custom all wood cabinets, GE Monogram gas stove with 6 burners, flat griddle and 2 ovens Family room offers all wood built in entertainment center. The laundry room is conveniently located upstairs and has plenty of storage and a sink. Feel at ease knowing this home has full storm protection including new full house generator, accordion shutters, and lighting rods. The oversized 3 car garage can fit 3 cars and more. And located conveniently off the kitchen for unloading groceries. Fully fenced backyard. Two upstairs bedrooms have balcony access. Remote controlled electric blinds in the living room.

Features

Bedrooms
  • Bedrooms: 6
Bathrooms
  • Bathrooms: 4
  • Half Bathrooms: 1
Exterior and Lot Features
  • Exterior Features: BuiltInBarbecue, Balcony, Barbecue, OutdoorKitchen, OutdoorLivingArea
  • View: Garden, Lake, Pool, Preserve
Interior, Heating and Cooling
  • Interior Features: BuiltInFeatures, Bathtub, CathedralCeilings, DiningArea, SeparateFormalDiningRoom, DualSinks, EntranceFoyer, FamilyDiningRoom, KitchenIsland, Pantry, SplitBedrooms, SoakingTub, SeparateShower, UpperLevelPrimary, VaultedCeilings, WalkInClosets
  • Equipment / Appliances: Dryer, Dishwasher, Disposal, GasRange, GasWaterHeater, Refrigerator, WaterHeater, Washer
  • Heating Description: Central,Electric
  • Cooling Description: CentralAir,Electric
Building and Construction
  • Floor Description: Marble,Wood
  • Windows/Treatment: Blinds, PlantationShutters
  • Year Built: 2006
  • Style: FrenchProvincial
Waterfront and Water Access
  • Waterfront Frontage: Yes
School Information
  • Elementary School: Panther Run (Palm Beach)
  • Middle School: Polo Park
  • Senior High School: Palm Beach Central
Other Property Info
  • Garage: 3
  • Listing Date: 2022-03-07T12:39:55.000-00:00
  • Directions: North
  • Pets Allowed: NumberLimit, SizeLimit, Yes
Taxes, Fees & More
  • Maintenance Includes: CommonAreas, CableTv, MaintenanceGrounds, RecreationFacilities, Security, Trash, Internet
  • Taxes: 9527.15
  • Security Information: GatedWithGuard, GatedCommunity, SmokeDetectors, SecurityGuard
  • Parking Description: Attached, Garage, GarageDoorOpener
  • Total Floors in Building: 2

Apples-to-Apples Comparables

 Closest-Match Comparables
See closest-match comps for this subdivision
No obligation
Verified
Trends
Insights
Best of Luxury Realty
Talk to a local advisor
Licensed advisors answering your questions across Wellington, FL
01
Licensed Brokerage
02
Local Advisors
03
Direct Answers
Exclusive real estate service partner

Price History

Current
$1.5M
High
$1.5M
Low
$1.5M
Total Change
0%
$1.5M$1.5M$1.5MMay 22May 22Jun 26
Date
Event
Price
Change
Price Per
06/14/2026
Sold
$1.5M
0%
$317 ft2
$3,411 m2
05/05/2022
Price Increased
$1.5M
0%
$317 ft2
$3,411 m2
05/06/2022
Listed
$1.5M
 
$317 ft2
$3,411 m2
06/14/2026
$1.5M
Event
Sold
Change
0%
Price Per
$317 ft2
$3,411 m2
05/05/2022
$1.5M
Event
Price Increased
Change
0%
Price Per
$317 ft2
$3,411 m2
05/06/2022
$1.5M
Event
Listed
Price Per
$317 ft2
$3,411 m2
Price per square foot and days on website are not provided values and are calculated by Subdivisions.
Listed by Pamela SilvermanLang Realty - Boynton Beach • Buyer Agency Compensation .

Listing Location & Street View
MapStreet View

Peer Listings

Active listings from matched communities
Results 0 of 0
No listings found
Try adjusting your filters or changing your location to see available listings
Turn on listing alerts and we'll notify you
when matching listings appear

Scores

Walk Score®
Car-Dependent. Almost all errands require a car
10

100
Bike Score®
Somewhat Bikeable. Minimal bike infrastructure
32

100
Sound Score®
Bearable noise
79

100
Airport Score
Close to airports. Noticeable airport activity
0

100
Traffic Score
Congested area. Frequent traffic delays
28

100
Local Score
Limited local amenities nearby
0

100
Community Snapshot
4 – 6 BR
Bedrooms
$835K – $1.9M
Price Tier
2,239 - 8,979
SqFt Range
2005
Year Build
2
Total Floors

Subdivision Amenities

Clubhouse
Fitness Center
Library
Management
Playground
Pool
Recreation Facilities
Sidewalks

Wellington
Entry-Level
Entry-Level Homes & Condos