The Lakes At Tradition, 10628 SW Hartwick Dr

2
Beds
2
Baths
1,526
SqFt
$228
$/SqFt
Sold - Jun 18, 2026
Entry-Level Villa
Built in 2005
2 Parking
Lake,Pool View
$315/mo HOA
Waterfront
Traditional
Outdoor Living Area
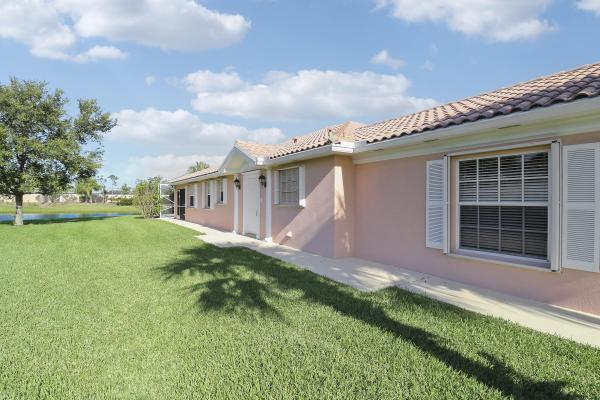
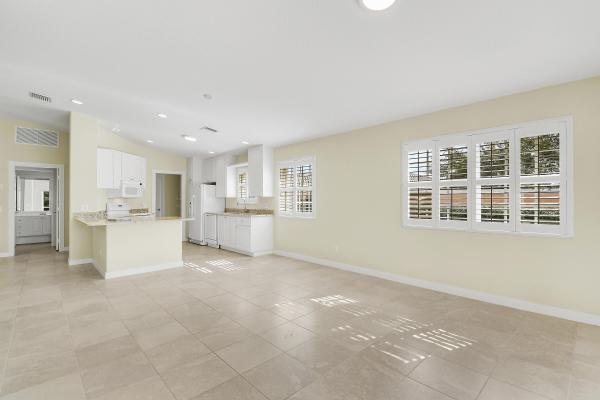
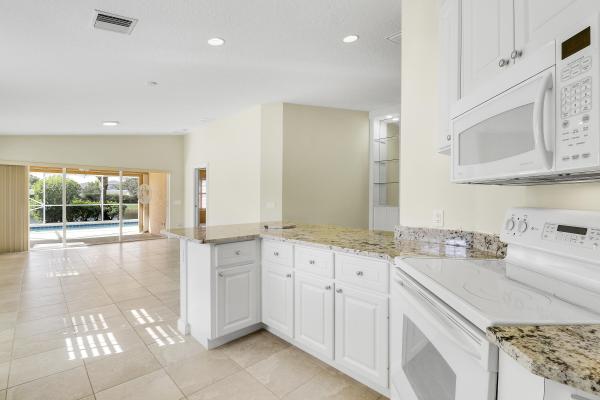
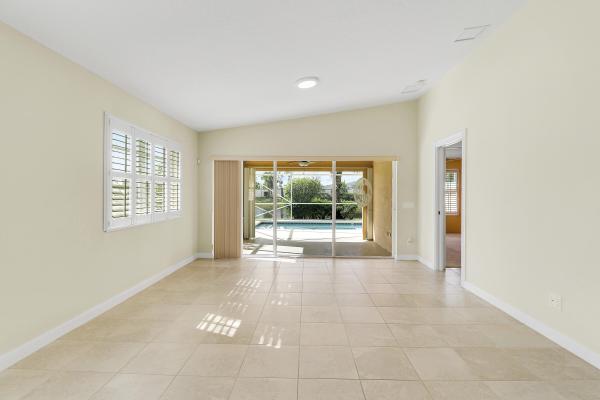
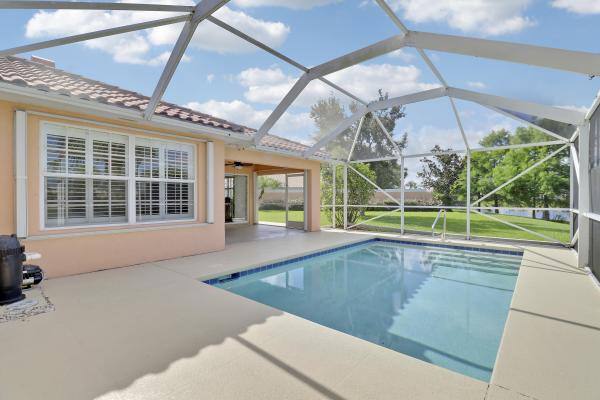
LOCATION, LOCATION, LOCATION! ENJOY BEAUTIFUL SUNSETS FROM THIS 2BR/2BA/2CG VILLA WITH PRIVATE POOL SITUATED ON AN INCREDIBLE, OVERSIZED, LAKEFRONT LOT! Nestled on a cul-de-sac with ultimate privacy, expansive lake views, a heated & screened pool and no rear neighbors. This lightly lived in home features an open floor plan, poured concrete construction, vaulted ceilings, tile flooring throughout the main living areas, carpeted bedrooms, plantation shutters, garage storage, a built in wall unit with display shelves in the living area, newer pool heater (2021), newer pool pump (2023), new water heater (2024) and a newer AC (2018). Both bedrooms can be closed off as suites and there is built in shelving in each closet. Whole house accordion shutters make storm preparation a breeze! HOA dues include basic cable, internet, alarm monitoring, lawn care, exterior landscaping, gated security and common areas. The Lakes at Tradition is an all ages community with plentiful amenities including multiple pools, fitness center, pickleball, tennis, play area, winding sidewalks and more. Enjoy this neighborhood's ideal location to Tradition Square by taking your bike or golf cart to the dining, shopping, supermarkets and entertainment. Don't miss this opportunity to own a well built villa on arguably one of the most incredible lots in the community! Call today to view!
MLS Number: R11100476
On Site: 459 Days
Updated: 94 Days ago
Page Views: 0

Features

Bedrooms
  • Bedrooms: 2
Bathrooms
  • Bathrooms: 2
  • Half Bathrooms: No info
Exterior and Lot Features
  • Exterior Features: OutdoorLivingArea
  • View: Lake,Pool
Interior, Heating and Cooling
  • Interior Features: BreakfastBar, BuiltInFeatures, CathedralCeilings, DualSinks, EntranceFoyer, HighCeilings, LivingDiningRoom, MainLevelPrimary, SplitBedrooms, SeparateShower, VaultedCeilings, WalkInClosets
  • Equipment / Appliances: Dryer, Dishwasher, ElectricRange, ElectricWaterHeater, Disposal, Microwave, Refrigerator, WaterHeater, Washer
  • Heating Description: Central,Electric
  • Cooling Description: CentralAir, CeilingFans, Electric
Building and Construction
  • Floor Description: Carpet
  • Windows/Treatment: Metal, PlantationShutters, SingleHung
  • Year Built: 2005
  • Style: Traditional
Waterfront and Water Access
  • Waterfront Frontage: Yes
School Information
    Other Property Info
    • Garage: 2
    • Listing Date: 2025-06-18T12:44:03.000-00:00
    • Directions: Northeast
    • Pets Allowed: BreedRestrictions, NumberLimit, PetRestrictions, Yes
    Taxes, Fees & More
    • Maintenance Includes: CommonAreas, CableTv, MaintenanceGrounds, RecreationFacilities, Security, Internet
    • Taxes: 6198.39
    • Security Information: SecuritySystemOwned, SecuritySystem, FireAlarm, GatedWithGuard, GatedCommunity, SmokeDetectors
    • Parking Description: Attached, Garage, GarageDoorOpener
    • Total Floors in Building: 1

    Apples-to-Apples Comparables

     Closest-Match Comparables
    See closest-match comps for this subdivision
    No obligation
    Verified
    Trends
    Insights
    Best of Luxury Realty
    Talk to a local advisor
    Licensed advisors answering your questions across Port St. Lucie, FL
    01
    Licensed Brokerage
    02
    Local Advisors
    03
    Direct Answers
    Exclusive real estate service partner

    Price History

    Current
    $348K
    High
    $395K
    Low
    $348K
    Total Change
    -12%
    $401K$371K$342KJun 25Oct 25Mar 26Mar 26Jun 26
    Date
    Event
    Price
    Change
    Price Per
    06/18/2026
    Sold
    $348K
    0%
    $228 ft2
    $2,451 m2
    03/20/2026
    Price Reduced
    $348K
    -3.47%
    $228 ft2
    $2,451 m2
    03/20/2026
    Price Reduced
    $360K
    -5.26%
    $236 ft2
    $2,539 m2
    10/01/2025
    Price Reduced
    $380K
    -3.8%
    $249 ft2
    $2,680 m2
    06/18/2025
    Listed
    $395K
     
    $259 ft2
    $2,786 m2
    06/18/2026
    $348K
    Event
    Sold
    Change
    0%
    Price Per
    $228 ft2
    $2,451 m2
    03/20/2026
    $348K
    Event
    Price Reduced
    Change
    -3.47%
    Price Per
    $228 ft2
    $2,451 m2
    03/20/2026
    $360K
    Event
    Price Reduced
    Change
    -5.26%
    Price Per
    $236 ft2
    $2,539 m2
    10/01/2025
    $380K
    Event
    Price Reduced
    Change
    -3.8%
    Price Per
    $249 ft2
    $2,680 m2
    06/18/2025
    $395K
    Event
    Listed
    Price Per
    $259 ft2
    $2,786 m2
    Price per square foot and days on website are not provided values and are calculated by Subdivisions.
    Listed by Isabelle PollockLang Realty • Buyer Agency Compensation .

    Listing Location & Street View
    MapStreet View

    Peer Listings

    Active listings from matched communities
    Results 0 of 0
    No listings found
    Try adjusting your filters or changing your location to see available listings
    Turn on listing alerts and we'll notify you
    when matching listings appear

    Scores

    Walk Score®
    Car-Dependent. Almost all errands require a car
    8

    100
    Bike Score®
    Somewhat Bikeable. Minimal bike infrastructure
    48

    100
    Sound Score®
    Bearable noise
    80

    100
    Airport Score
    Close to airports. Noticeable airport activity
    0

    100
    Traffic Score
    Congested area. Frequent traffic delays
    26

    100
    Local Score
    Limited local amenities nearby
    0

    100
    Community Snapshot
    2 – 4 BR
    Bedrooms
    $289K – $645K
    Price Tier
    1,523 - 2,687
    SqFt Range
    2005
    Year Build
    1
    Total Floors

    Subdivision Amenities

    Bocce Court
    Clubhouse
    Dog Park
    Fitness Center
    Library
    Management
    Pickleball
    Playground
    Pool
    Recreation Facilities
    Shuffleboard Court
    Sidewalks

    Port St. Lucie
    Entry-Level
    Entry-Level Homes & Condos