Oakmont Estates, 10644 Ivanhoe Ln

4
Beds
21/2
Baths
2,746
SqFt
$208
$/SqFt
Sold - Oct 15, 2021
House
Built in 2012
2 Parking
$340/mo HOA
Outdoor Living Area
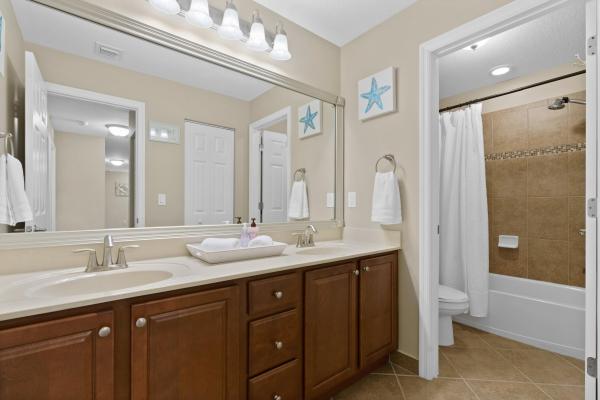
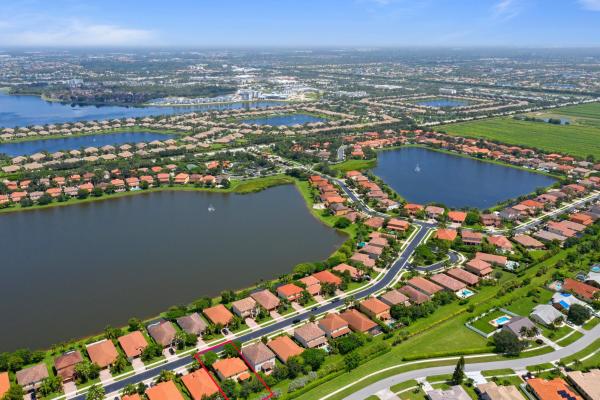
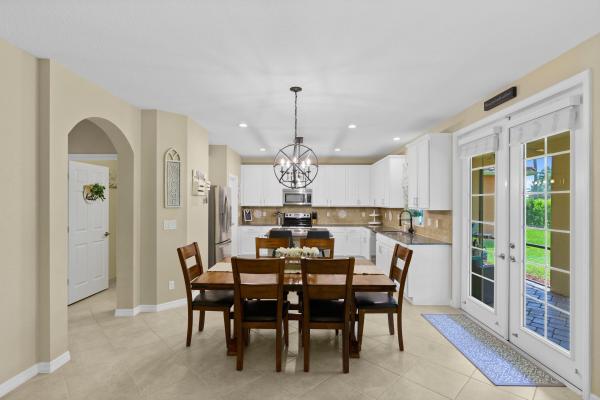
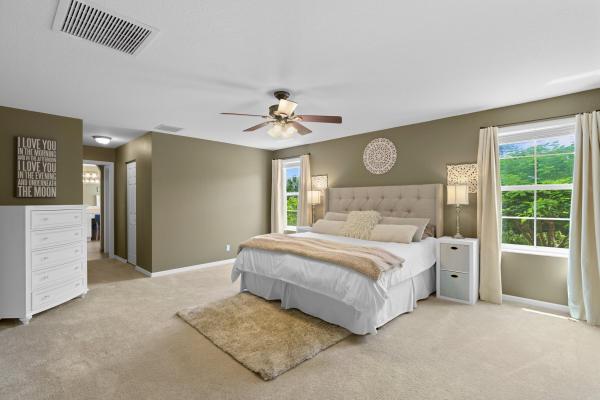
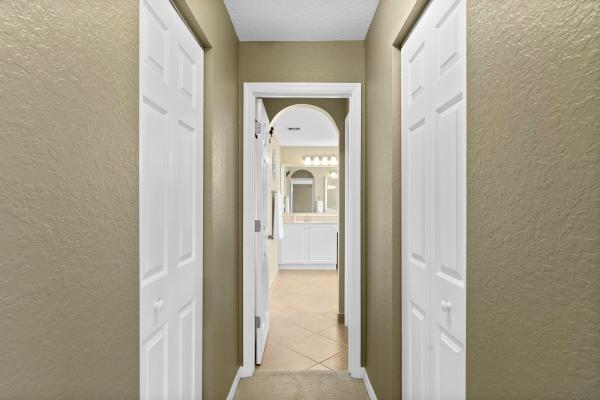
WOW! Beautiful Two-Story Home on Oversized Lot in the Resort-Style Community of Oakmont Estates! Turnkey 4BR, 2.5 BA, 2 GA with Paver driveway! Quite Lush Tropical Backyard & Screened Patio! Bright Open Floor Plan, Tile Floors, French Doors, Recessed Lighting! Stunning Kitchen with Granite Counters, Large Island, Walk-In Pantry, Custom Wood Cabinets, Tile Backsplash & S/S Appliances. MBR with Large His & Her Walk-In Closets, & Dual Sinks, Separate Shower & Soaking Tub. Low HOA! Roof 2012, A/C 2019, W/H 2021, Hurricane Impact Windows & Doors. Minutes to Beach, Turn Pike, Downtown West Palm Beach! A+ Rated Schools!
MLS Number: R10741432
On Site: 1846 Days
Updated: 61 Days ago
Page Views: 0

Features

Bedrooms
  • Bedrooms: 4
Bathrooms
  • Bathrooms: 2
  • Half Bathrooms: 1
Exterior and Lot Features
  • Exterior Features: OutdoorLivingArea
Interior, Heating and Cooling
  • Interior Features: BreakfastArea, Bathtub, ClosetCabinetry, DiningArea, SeparateFormalDiningRoom, DualSinks, EntranceFoyer, GardenTubRomanTub, KitchenIsland, Pantry, Storage, SoakingTub, SeparateShower, UpperLevelPrimary, WalkInClosets
  • Equipment / Appliances: Dryer, Dishwasher, ElectricRange, Microwave, Refrigerator, Washer
  • Heating Description: Central
  • Cooling Description: CentralAir
Building and Construction
  • Floor Description: Carpet,CeramicTile
  • Year Built: 2012
Waterfront and Water Access
  • Waterfront Frontage: No info
School Information
  • Elementary School: Panther Run (Palm Beach)
  • Middle School: Polo Park
  • Senior High School: Wellington
Other Property Info
  • Garage: 2
  • Listing Date: 2021-08-27T11:01:14.000-00:00
  • Directions: North
  • Pets Allowed: Yes
Taxes, Fees & More
  • Maintenance Includes: CommonAreas, RecreationFacilities, Security
  • Taxes: 6653.96
  • Security Information: SecuritySystemOwned, GatedCommunity
  • Parking Description: Attached,Garage
  • Total Floors in Building: 2

Apples-to-Apples Comparables

 Closest-Match Comparables
See closest-match comps for this subdivision
No obligation
Verified
Trends
Insights
Best of Luxury Realty
Talk to a local advisor
Licensed advisors answering your questions across Wellington, FL
01
Licensed Brokerage
02
Local Advisors
03
Direct Answers
Exclusive real estate service partner

Price History

Current
$570K
High
$570K
Low
$569K
Total Change
0.2%
$570K$570K$569KDec 21Oct 21Jun 26
Date
Event
Price
Change
Price Per
06/14/2026
Sold
$570K
0%
$208 ft2
$2,234 m2
10/14/2021
Price Increased
$570K
0.18%
$208 ft2
$2,234 m2
12/21/2021
Listed
$569K
 
$207 ft2
$2,230 m2
06/14/2026
$570K
Event
Sold
Change
0%
Price Per
$208 ft2
$2,234 m2
10/14/2021
$570K
Event
Price Increased
Change
0.18%
Price Per
$208 ft2
$2,234 m2
12/21/2021
$569K
Event
Listed
Price Per
$207 ft2
$2,230 m2
Price per square foot and days on website are not provided values and are calculated by Subdivisions.
Listed by Lawrence MastropieriMastropieri Group LLC • Buyer Agency Compensation .

Listing Location & Street View
MapStreet View

Peer Listings

Active listings from matched communities
Results 0 of 0
No listings found
Try adjusting your filters or changing your location to see available listings
Turn on listing alerts and we'll notify you
when matching listings appear

Scores

Walk Score®
Car-Dependent. Almost all errands require a car
11

100
Bike Score®
Somewhat Bikeable. Minimal bike infrastructure
28

100
Sound Score®
Bearable noise
80

100
Airport Score
Close to airports. Noticeable airport activity
0

100
Traffic Score
Congested area. Frequent traffic delays
27

100
Local Score
Limited local amenities nearby
0

100
Community Snapshot
5 – 6 BR
Bedrooms
$745K – $1.1M
Price Tier
1,823 - 4,198
SqFt Range
2010
Year Build
2
Total Floors

Subdivision Amenities

Cabana
Clubhouse
Fitness Center
Pickleball
Playground
Pool
Sidewalks

Wellington
Entry-Level
Entry-Level Homes & Condos