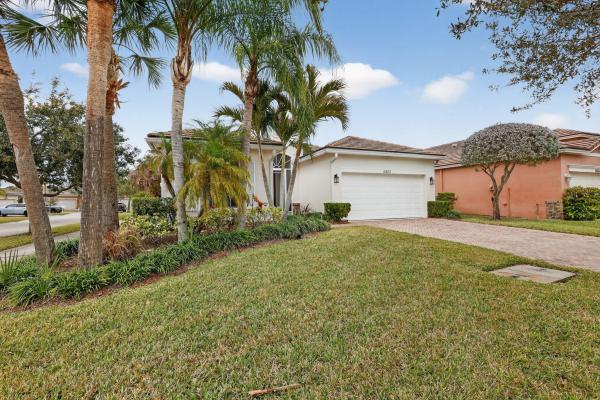

Heritage Oaks At Tradition, 10672 SW Gingermill Dr

3
Beds
2
Baths
1,513
SqFt
$208
$/SqFt
Sold - Jun 23, 2026
Entry-Level House
Built in 2007
2 Parking
Garden View
$458/mo HOA
Ranch
Outdoor Living Area
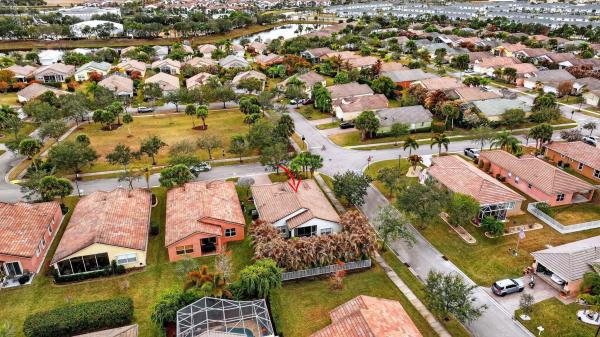
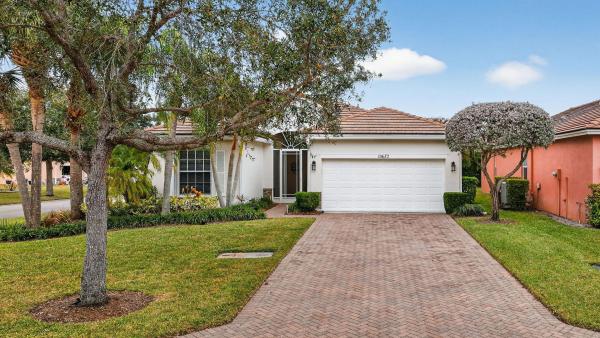
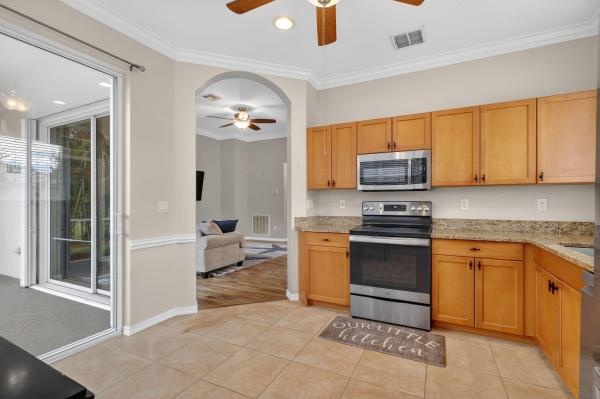
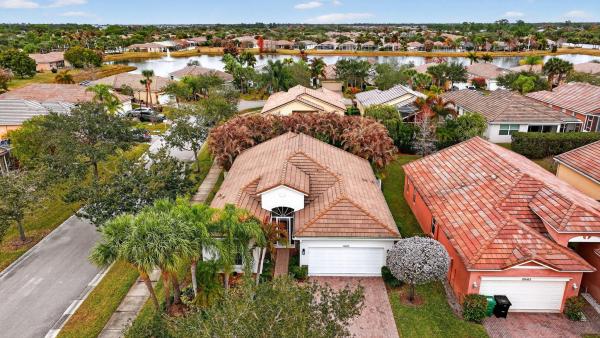
Beautifully Maintained Home on a Private Corner Lot in Heritage Oaks at Tradition. This Well-Appointed Home Features Tile Flooring in Main Living Areas and Luxury Vinyl Flooring in Bedrooms, Extra Insulation in Attic, Along with Crown Molding Throughout and Accordion Shutters for Safety & Security. The Kitchen Offers Granite Countertops and Stainless Steel Appliances. Spacious Primary Suite Includes a Walk-In Closet, Dual Vanities, Remodeled Shower and Roman Tub. Additional Upgrades Include Epoxy Flooring in the Garage and on the Screened Patio. Enjoy Added Privacy with a Fully Fenced Yard. Community Amenities Include a Pool, Hot Tub and Exercise Room. Seller Is Willing To Pay The Community Enhancement Fee. Conveniently Located Near Shopping, Hospital, Dining and Easy Access to I-95. Property includes a VA assumable loan with an approximate balance of $160,000 at a 3.875% interest rate — a rare opportunity for qualified buyers to take advantage of a below-market rate. Buyer does NOT have to be a veteran, but VA approval is required.
MLS Number: R11162988
On Site: 217 Days
Updated: 82 Days ago
Page Views: 0

Features

Bedrooms
  • Bedrooms: 3
Bathrooms
  • Bathrooms: 2
  • Half Bathrooms: No info
Exterior and Lot Features
  • Exterior Features: OutdoorLivingArea, Porch
  • View: Garden
Interior, Heating and Cooling
  • Interior Features: Attic, BreakfastArea, Bathtub, DiningArea, SeparateFormalDiningRoom, DualSinks, EntranceFoyer, EatInKitchen, GardenTubRomanTub, Pantry, PullDownAtticStairs, SplitBedrooms, SoakingTub, SeparateShower, WalkInClosets
  • Equipment / Appliances: Dryer, Dishwasher, ElectricRange, ElectricWaterHeater, Microwave, Refrigerator, WaterHeater, Washer
  • Heating Description: Central,Electric
  • Cooling Description: CentralAir, CeilingFans, Electric
Building and Construction
  • Floor Description: CeramicTile,Vinyl
  • Construction Type: House
  • Year Built: 2007
  • Style: Ranch
Waterfront and Water Access
  • Waterfront Frontage: No info
School Information
  • Elementary School: Windmill Point
  • Middle School: Manatee Academy K-8
  • Senior High School: St. Lucie West Centennial
Other Property Info
  • Garage: 2
  • Listing Date: 2026-02-12T08:13:11.000-00:00
  • Directions: South
  • Pets Allowed: BreedRestrictions, NumberLimit, PetRestrictions, Yes
Taxes, Fees & More
  • Maintenance Includes: CommonAreas, CableTv, MaintenanceGrounds, RecreationFacilities, Security, Internet
  • Taxes: 6874.66
  • Security Information: SecuritySystemOwned, SecuritySystem, GatedCommunity, SmokeDetectors
  • Parking Description: Attached, Garage, GarageDoorOpener
  • Total Floors in Building: 1

Apples-to-Apples Comparables

 Closest-Match Comparables
See closest-match comps for this subdivision
No obligation
Verified
Trends
Insights
Best of Luxury Realty
Talk to a local advisor
Licensed advisors answering your questions across Port St. Lucie, FL
01
Licensed Brokerage
02
Local Advisors
03
Direct Answers
Exclusive real estate service partner

Price History

Current
$315K
High
$340K
Low
$315K
Total Change
-7.3%
$343K$327K$312KFeb 26Mar 26Apr 26Apr 26Jun 26
Date
Event
Price
Change
Price Per
06/23/2026
Sold
$315K
0%
$208 ft2
$2,241 m2
04/03/2026
Price Reduced
$315K
-1.53%
$208 ft2
$2,241 m2
04/03/2026
Price Reduced
$320K
-3.03%
$211 ft2
$2,276 m2
03/11/2026
Price Reduced
$330K
-2.94%
$218 ft2
$2,347 m2
02/16/2026
Listed
$340K
 
$225 ft2
$2,418 m2
06/23/2026
$315K
Event
Sold
Change
0%
Price Per
$208 ft2
$2,241 m2
04/03/2026
$315K
Event
Price Reduced
Change
-1.53%
Price Per
$208 ft2
$2,241 m2
04/03/2026
$320K
Event
Price Reduced
Change
-3.03%
Price Per
$211 ft2
$2,276 m2
03/11/2026
$330K
Event
Price Reduced
Change
-2.94%
Price Per
$218 ft2
$2,347 m2
02/16/2026
$340K
Event
Listed
Price Per
$225 ft2
$2,418 m2
Price per square foot and days on website are not provided values and are calculated by Subdivisions.
Listed by Leslie O'ReillyRE/MAX Masterpiece Realty • Buyer Agency Compensation .

Listing Location & Street View
MapStreet View

Peer Listings

Active listings from matched communities
Results 2 of 3
The Manors At Victoria Parc, 11260 SW Hadley St, Port St. Lucie, Florida 34987, image 1
The Manors At Victoria Parc, 11260 SW Hadley St, Port St. Lucie, Florida 34987, image 2
The Manors At Victoria Parc, 11260 SW Hadley St, Port St. Lucie, Florida 34987, image 3
$340,000
House for sale in The Manors At Victoria Parc
11260 SW Hadley St, Port St. Lucie, FL 34987
The Manors At Victoria Parc, 11477 SW Patterson St, Port St. Lucie, Florida 34987, image 1
The Manors At Victoria Parc, 11477 SW Patterson St, Port St. Lucie, Florida 34987, image 2
The Manors At Victoria Parc, 11477 SW Patterson St, Port St. Lucie, Florida 34987, image 3
$310,000
House for sale in The Manors At Victoria Parc
11477 SW Patterson St, Port St. Lucie, FL 34987
1 - 2 of 3 Results

Scores

Walk Score®
Car-Dependent. Almost all errands require a car
13

100
Bike Score®
Bikeable. Some bike infrastructure
50

100
Sound Score®
Bearable noise
79

100
Airport Score
Close to airports. Noticeable airport activity
0

100
Traffic Score
Congested area. Frequent traffic delays
28

100
Local Score
Limited local amenities nearby
0

100
Community Snapshot
3 – 4 BR
Bedrooms
$280K – $465K
Price Tier
1,332 - 2,060
SqFt Range
2006
Year Build
1
Total Floors

Subdivision Amenities

Cabana
Clubhouse
Dog Park
Fitness Center
Library
Management
Playground
Pool
Recreation Facilities
Sidewalks

Port St. Lucie
Entry-Level
Entry-Level Homes & Condos