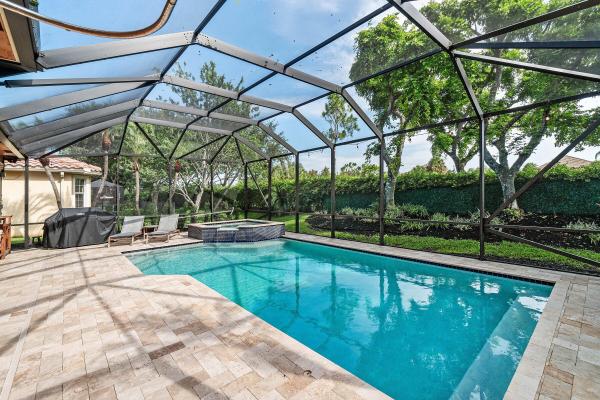
Oakmont Estates, 10697 Willow Oak Ct

$10,000
5
Beds
31/2
Baths
3,039
SqFt
$3.29
$/SqFt
Entry-Level House
Built in 2008
2 Parking
Pool View
Outdoor Living Area
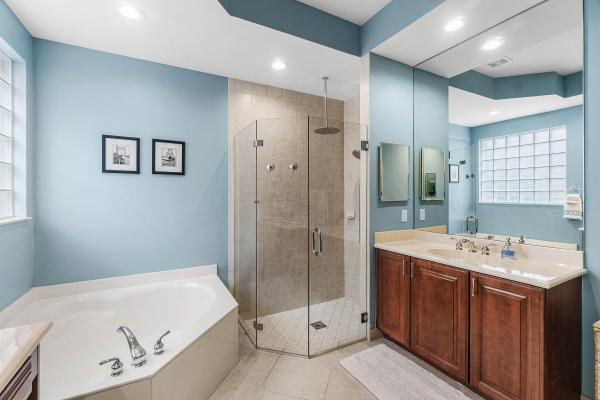
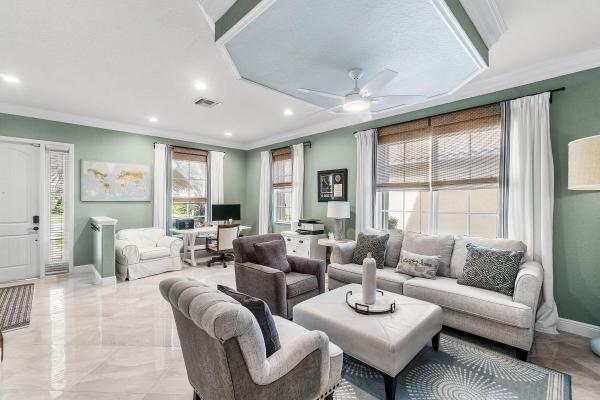
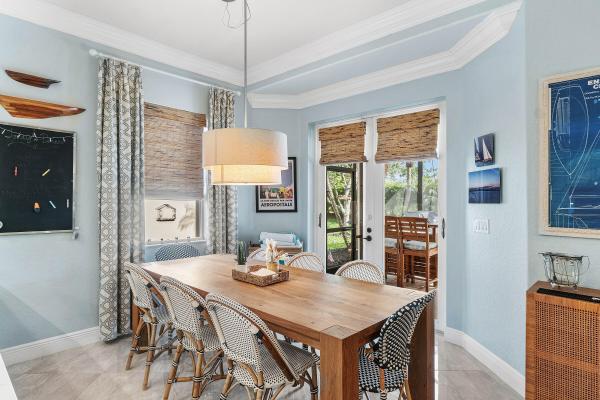
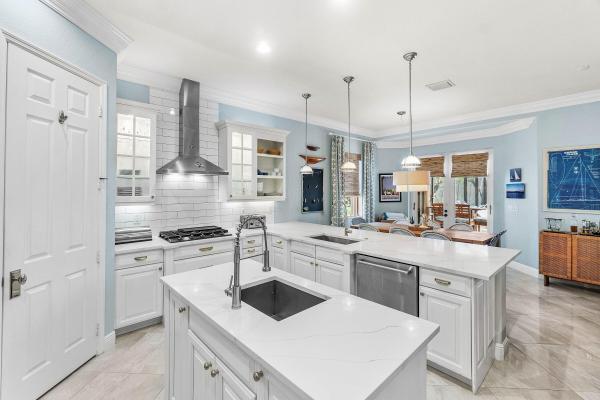
FURNISHEDRENTED SEASONAL FURNISHED ONLY--This is the one you've been waiting for! 5/3.5 + Loft w/ HEATED pool & spa! You are greeted w/ grand staircase and open living room and flexible work space. REMODELED kitchen is a WOW factor w/ shaker style cabinetry, 36" gas cooktop, Calacatta quartz countertops, wall ovens, double pantry, dry bar w/ beverage refrigerator and coffee station. Eat-in kitchen and bar area for gatherings w/ friend and family. Large family room with leather sectional provides plenty of seating. 1st floor primary suite has private exterior egress w/ views of the pool, huge walk-in closet & adjacent bathroom w/ dual sinks, roman tub and separate shower. Upstairs is ideal for guests, kids or unrelated tenants as there is a 2nd living area with sectional sofa, desk area and TV 4 spacious secondary bedrooms are upstairs. 2 share a Jack-n-Jill bath and the other has an adjacent hall bath. Laundry room is also upstairs w/ laundry sink. Enjoy an outdoor oasis & al fresco dining under covered patio and screened-in pool & spa area + outdoor shower. Heated pool is coveted for discerning seasonal tenants. HURRICANE IMPACT WINDOWS. Furnished & turnkey w/ fully stocked kitchen & NEW linens! You will not find a cleaner rental! Perfect location WEST of 441 in gated Oakmont Estates! Minutes to the showgrounds and Polo. Neighborhood pool, spa, gym, basketball, playground & tennis/pickleball all inside the gates! BEDROOMS: PRIMARY(DOWN) - KING, 2ND BEDROOM(UP)- QUEEN, 3RD BEDROOM(UP) - QUEEN, 4TH BEDROOM(UP) - QUEEN. 5TH BEDROOM(UP) - QUEEN.
MLS Number: B26050640
On Site: 72 Days
Updated: 11 Days ago
Page Views: 0

Features

Bedrooms
  • Bedrooms: 5
Bathrooms
  • Bathrooms: 3
  • Half Bathrooms: 1
Exterior and Lot Features
  • Exterior Features: OutdoorLivingArea, OutdoorShower
  • View: Pool
Interior, Heating and Cooling
  • Interior Features: BreakfastBar, Bathtub, DualSinks, EatInKitchen, KitchenIsland, MainLevelPrimary, Pantry, SoakingTub, SeparateShower, WalkInClosets
  • Equipment / Appliances: Cooktop, Dryer, Dishwasher, ElectricWaterHeater, GasCooktop, Disposal, Microwave, Oven, Refrigerator, WaterHeater, WineRefrigerator, Washer
  • Heating Description: Central
  • Cooling Description: CentralAir, CeilingFans
Building and Construction
  • Floor Description: Carpet,Tile
  • Year Built: 2008
Waterfront and Water Access
  • Waterfront Frontage: No info
School Information
  • Elementary School: Panther Run (Palm Beach)
  • Middle School: Polo Park
  • Senior High School: Wellington
Other Property Info
  • Garage: 2
  • Listing Date: 2026-07-09T17:09:05.000-00:00
  • Directions: North
  • Pets Allowed: BreedRestrictions, PetFee, Yes
Taxes, Fees & More
  • Security Information: GatedCommunity
  • Parking Description: Attached, Driveway, Garage, GarageDoorOpener
  • Total Floors in Building: 2

Apples-to-Apples Comparables

 Closest-Match Comparables
See closest-match comps for this subdivision
No obligation
Verified
Trends
Insights
Best of Luxury Realty
Talk to a local advisor
Licensed advisors answering your questions across Wellington, FL
01
Licensed Brokerage
02
Local Advisors
03
Direct Answers
Exclusive real estate service partner

Price History

Date
Event
Price
Change
Price Per
07/09/2026
Listed
$10K
 
$3 ft2
$35 m2
07/09/2026
$10K
Event
Listed
Price Per
$3 ft2
$35 m2
Price per square foot and days on website are not provided values and are calculated by Subdivisions.
Listed by Lindsey TaylorRE/MAX Direct • Buyer Agency Compensation .

Listing Location & Street View
MapStreet View

Peer Listings

Active listings from matched communities
Results 0 of 0
No listings found
Try adjusting your filters or changing your location to see available listings
Turn on listing alerts and we'll notify you
when matching listings appear

Scores

Walk Score®
Car-Dependent. Almost all errands require a car
11

100
Bike Score®
Somewhat Bikeable. Minimal bike infrastructure
28

100
Sound Score®
Bearable noise
80

100
Airport Score
Close to airports. Noticeable airport activity
0

100
Traffic Score
Congested area. Frequent traffic delays
27

100
Local Score
Limited local amenities nearby
0

100
Community Snapshot
5 – 6 BR
Bedrooms
$6K – $10K
Price Tier
1,823 - 4,198
SqFt Range
2010
Year Build
2
Total Floors

Subdivision Amenities

Cabana
Clubhouse
Fitness Center
Pickleball
Playground
Pool
Sidewalks

Wellington
Entry-Level
Entry-Level Homes & Condos