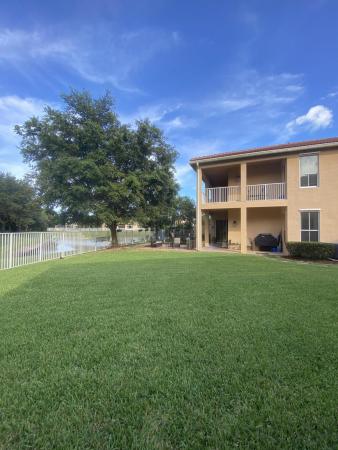
Black Diamond, 10710 Old Hammock Way

5
Beds
3
Baths
3,167
SqFt
$237
$/SqFt
Sold - Dec 10, 2021
House
Built in 2005
3 Parking
Lake View
$354/mo HOA
Waterfront
Mediterranean, Spanish Mediterranean
Balcony
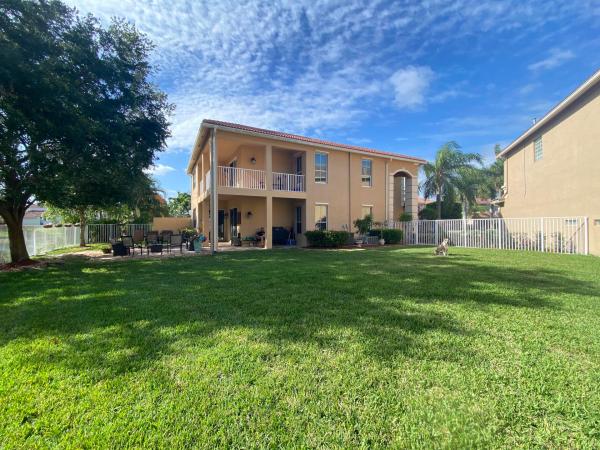
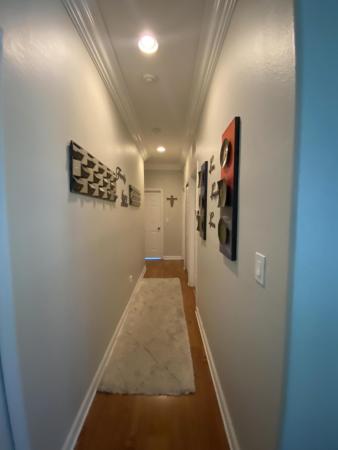
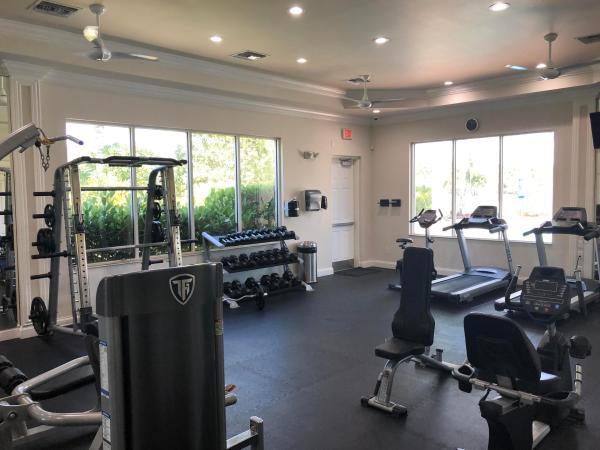
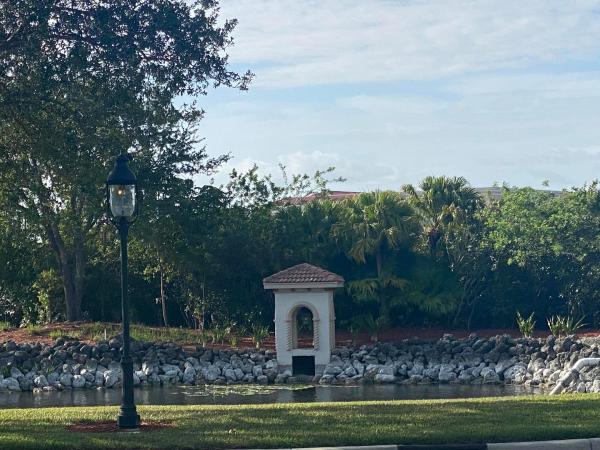
GREAT LOCATION! BRAND NEW ROOF (2019) Well maintained one owner home located in the last cul de sac of the very coveted private neighborhood of Black Diamond. A beautiful kitchen with granite countertops and tiled back splash, stainless appliances, gas cooking, built-in microwave, formal dining room, master suite with walk-in closets and a balcony with a spectacular water view that overlooks a peaceful serene lake. This house has a huge spacious ''V'' shaped lot surrounded by a lake, big trees and a beautiful fenced mediterranean backyard, neighbors are wide apart providing lots of privacy. With access to a canal that stretches for miles for the perfect sunset stroll or walking the family pet. This luxurious house is filled with upgrades such as nine inch moldings throughout the house, all windows are tinted with UV energy saving film and three updated bathrooms. Wood laminate on the entire second floor, upgraded hardwood stairs. Vast neighborhood land full of lakes and natural preserves, fitness center, tennis courts, community pool, man gated security and more! Top notch school zone and near to shopping centers, medical centers, restaurants, Turnpike and all main roads. Experience life in the equestrian capital of the world. The perfect home for a growing family to build priceless memories for years to come. Make your offer before it's gone!
MLS Number: R10739878
On Site: 1852 Days
Updated: 6 Days ago
Page Views: 0

Features

Bedrooms
  • Bedrooms: 5
Bathrooms
  • Bathrooms: 3
  • Half Bathrooms: No info
Exterior and Lot Features
  • Exterior Features: Balcony, OutdoorLivingArea
  • View: Lake
Interior, Heating and Cooling
  • Interior Features: BreakfastArea, CathedralCeilings, DiningArea, SeparateFormalDiningRoom, EatInKitchen, FamilyDiningRoom, GardenTubRomanTub, HighCeilings, LivingDiningRoom, Pantry, SittingAreaInPrimary, SeparateShower, UpperLevelPrimary, VaultedCeilings, WalkInClosets
  • Equipment / Appliances: Dryer, Dishwasher, Disposal, GasRange, GasWaterHeater, Microwave, Refrigerator, WaterHeater, Washer
  • Heating Description: Central
  • Cooling Description: CentralAir
Building and Construction
  • Floor Description: CeramicTile, Laminate, Wood
  • Year Built: 2005
  • Style: Mediterranean, SpanishMediterranean
Waterfront and Water Access
  • Waterfront Frontage: Yes
School Information
  • Elementary School: Elbridge Gale
  • Middle School: Emerald Cove
  • Senior High School: Palm Beach Central
Other Property Info
  • Garage: 3
  • Listing Date: 2021-08-20T14:24:51.000-00:00
  • Directions: Southwest
  • Pets Allowed: Yes
Taxes, Fees & More
  • Maintenance Includes: CommonAreas, CableTv, MaintenanceGrounds, Security
  • Taxes: 4729.72
  • Security Information: SecuritySystem, GatedWithGuard, GatedCommunity, SmokeDetectors, WindowBars
  • Parking Description: Garage, GarageDoorOpener
  • Total Floors in Building: 2

Apples-to-Apples Comparables

 Closest-Match Comparables
See closest-match comps for this subdivision
No obligation
Verified
Trends
Insights
Best of Luxury Realty
Talk to a local advisor
Licensed advisors answering your questions across Wellington, FL
01
Licensed Brokerage
02
Local Advisors
03
Direct Answers
Exclusive real estate service partner

Price History

Current
$750K
High
$750K
Low
$750K
Total Change
0%
$757K$750K$742KSep 21Dec 21
Date
Event
Price
Change
Price Per
12/09/2021
Sold
$750K
0%
$237 ft2
$2,547 m2
09/06/2021
Listed
$750K
 
$237 ft2
$2,547 m2
12/09/2021
$750K
Event
Sold
Change
0%
Price Per
$237 ft2
$2,547 m2
09/06/2021
$750K
Event
Listed
Price Per
$237 ft2
$2,547 m2
Price per square foot and days on website are not provided values and are calculated by Subdivisions.
Listed by Aldo GonzalezPartnership Realty Inc. • Buyer Agency Compensation .

Listing Location & Street View
MapStreet View

Peer Listings

Active listings from matched communities
Results 2 of 4
Bryden Village, 9135 Dupont Pl, Wellington, Florida 33414, image 1
Bryden Village, 9135 Dupont Pl, Wellington, Florida 33414, image 2
Bryden Village, 9135 Dupont Pl, Wellington, Florida 33414, image 3
$639,900
House for sale in Bryden Village
9135 Dupont Pl, Wellington, FL 33414
Bryden Village, 9100 Dupont Pl, Wellington, Florida 33414, image 1
Bryden Village, 9100 Dupont Pl, Wellington, Florida 33414, image 2
Bryden Village, 9100 Dupont Pl, Wellington, Florida 33414, image 3
$644,00031K
House for sale in Bryden Village
9100 Dupont Pl, Wellington, FL 33414
1 - 2 of 4 Results

Scores

Walk Score®
Car-Dependent. Almost all errands require a car
5

100
Bike Score®
Somewhat Bikeable. Minimal bike infrastructure
34

100
Sound Score®
Bearable noise
81

100
Airport Score
Close to airports. Noticeable airport activity
0

100
Traffic Score
Congested area. Frequent traffic delays
25

100
Local Score
Limited local amenities nearby
0

100
Community Snapshot
4 – 6 BR
Bedrooms
$735K – $1.2M
Price Tier
2,137 - 4,436
SqFt Range
2004
Year Build
2
Total Floors

Subdivision Amenities

Clubhouse
Fitness Center
Pickleball
Playground
Pool
Recreation Facilities
Sidewalks

Wellington
Entry-Level
Entry-Level Homes & Condos