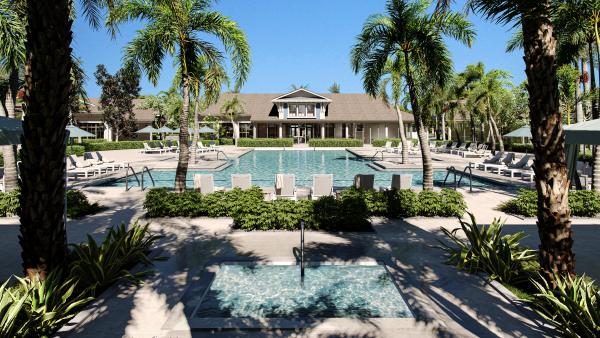
Emery At Tradition, 10711 SW Hensley St

3
Beds
21/2
Baths
1,998
SqFt
$320
$/SqFt
Sold - Aug 30, 2024
Entry-Level House
Built in 2022
2 Parking
Lake,Pool View
$431/mo HOA
Waterfront
Colonial, Ranch
Outdoor Living Area
Discover the epitome of modern living with this NEWLY BUILT (2022) exquisite 3-bedroom, 2.5-bathroom lakefront pool home located in the prestigious Emery at Tradition community. This stunning property offers the perfect blend of luxury, style, and comfort, with a serene lakefront setting that provides breathtaking views and a tranquil ambiance. As you enter, you'll be greeted by an open and spacious floor plan, featuring wood-style tile flooring throughout that adds a touch of elegance and continuity to the home. The living area is bright and airy, with large windows that let in an abundance of natural light and offer picturesque views of the lake and pool area. Contemporary light fixtures add a modern flair, enhancing the overall aesthetic of the space. The gourmet kitchen is a chef's dream, equipped with high-end stainless appliances, including a gas range for precise cooking. The large quartz kitchen island serves as a focal point for meal preparation and casual dining, while sleek cabinetry and modern finishes provide ample storage and a clean, sophisticated look. This kitchen seamlessly flows into the dining and living areas, making it perfect for entertaining guests or enjoying meals. The luxurious master suite is a private retreat, featuring expansive lake views, a spacious walk-in closet, and a beautifully designed en-suite bathroom. The master bathroom boasts dual vanities, a large walk-in shower, and contemporary fixtures, creating a spa-like atmosphere. The two additional bedrooms are generously sized, offering comfort and versatility for family members or guests. The 2.5 bathrooms are well-appointed with modern finishes and fixtures, ensuring convenience and style. Step outside to your private oasis, where the pool with a spa invites you to relax and unwind. The pool area is perfect for hosting outdoor gatherings or simply enjoying the serene lakefront views. The property also includes complete impact glass storm protection, providing peace of mind and safety during stormy weather. This property boasts an array of impressive upgrades and features, including a professionally installed pool by Pools by Greg, and a screen enclosure by Pioneer Screen II. The home is equipped with Lutron shades from Budget Blinds for enhanced light control and privacy. The bathrooms feature upgraded tube glass, adding a modern touch. Storage solutions are thoughtfully designed with a master bedroom closet from IKEA, hall and pantry closets from the Container Store, and a stylish glass pantry door. Lighting fixtures throughout the home include a dining chandelier, bedroom chandeliers, and a den chandelier, enhancing the aesthetic appeal. The living room and den are fitted with custom media cabinets, providing ample storage and display space. The landscaping, both front and back, is meticulously maintained and includes lighting for an inviting outdoor ambiance. Home automation features are integrated for convenience and efficiency. The kitchen is equipped with an upgraded dishwasher, and the powder room has been remodeled for a fresh, contemporary look. Cabinet hardware has been upgraded throughout the home, and a new washer and dryer have been installed for added convenience. These enhancements collectively contribute to a luxurious and comfortable living experience. Located in the highly sought-after Emery at Tradition community, this home offers access to a range of amenities and conveniences, including clubhouse, community pool, and is just minutes from the vibrant Tradition Square with shops, restaurants, and entertainment options. With its prime location, exceptional features, and breathtaking views, this lakefront pool home is a rare find and the perfect place to call home.
MLS Number: R10999069
On Site: 817 Days
Updated: 9 Days ago
Page Views: 0

Features

Bedrooms
  • Bedrooms: 3
Bathrooms
  • Bathrooms: 2
  • Half Bathrooms: 1
Exterior and Lot Features
  • Exterior Features: OutdoorLivingArea
  • View: Lake,Pool
Interior, Heating and Cooling
  • Interior Features: BreakfastBar, DualSinks, HighCeilings, KitchenIsland, LivingDiningRoom, Pantry, SplitBedrooms, SeparateShower, WalkInClosets
  • Equipment / Appliances: Dryer, Dishwasher, Disposal, GasRange, GasWaterHeater, Microwave, Refrigerator, WaterHeater, Washer
  • Heating Description: Central,Electric
  • Cooling Description: CentralAir,Electric
Building and Construction
  • Year Built: 2022
  • Style: Colonial,Ranch
Waterfront and Water Access
  • Waterfront Frontage: Yes
School Information
    Other Property Info
    • Garage: 2
    • Listing Date: 2024-06-25T11:34:49.000-00:00
    • Directions: Northwest
    • Pets Allowed: BreedRestrictions, NumberLimit, Yes
    Taxes, Fees & More
    • Maintenance Includes: CommonAreas, MaintenanceGrounds, RecreationFacilities, Internet
    • Taxes: 10442
    • Security Information: SecuritySystemOwned, SecuritySystem, FireAlarm, GatedCommunity, SmokeDetectors
    • Parking Description: Attached, Garage, GarageDoorOpener
    • Total Floors in Building: 1

    Apples-to-Apples Comparables

     Closest-Match Comparables
    See closest-match comps for this subdivision
    No obligation
    Verified
    Trends
    Insights
    Best of Luxury Realty
    Talk to a local advisor
    Licensed advisors answering your questions across Port St. Lucie, FL
    01
    Licensed Brokerage
    02
    Local Advisors
    03
    Direct Answers
    Exclusive real estate service partner

    Price History

    Current
    $640K
    High
    $640K
    Low
    $625K
    Total Change
    2.4%
    $642K$633K$623KJun 24Aug 24
    Date
    Event
    Price
    Change
    Price Per
    08/30/2024
    Sold
    $640K
    2.4%
    $320 ft2
    $3,448 m2
    06/25/2024
    Listed
    $625K
     
    $313 ft2
    $3,367 m2
    08/30/2024
    $640K
    Event
    Sold
    Change
    2.4%
    Price Per
    $320 ft2
    $3,448 m2
    06/25/2024
    $625K
    Event
    Listed
    Price Per
    $313 ft2
    $3,367 m2
    Price per square foot and days on website are not provided values and are calculated by Subdivisions.
    Listed by Cesar Trujillo • Keller Williams Realty of PSL • Buyer Agency Compensation .

    Listing Location & Street View
    MapStreet View

    Peer Listings

    Active listings from matched communities
    Results 2 of 6
    Four Seasons At Wylder, 10153 NW Field Flower Trl, Port St. Lucie, Florida 34987, image 1
    $607,880
    House for sale in Four Seasons At Wylder
    10153 NW Field Flower Trl, Port St. Lucie, FL 34987
    Four Seasons At Wylder, 10169 NW Field Flower Trl #226, Port St. Lucie, Florida 34987, image 1
    $619,995$23K
    House for sale in Four Seasons At Wylder
    10169 NW Field Flower Trl #226, Port St. Lucie, FL 34987
    1 - 2 of 6 Results

    Scores

    Walk Score®
    Car-Dependent. Almost all errands require a car
    0

    100
    Bike Score®
    Somewhat Bikeable. Minimal bike infrastructure
    43

    100
    Sound Score®
    Bearable noise
    83

    100
    Airport Score
    Close to airports. Noticeable airport activity
    0

    100
    Traffic Score
    Congested area. Frequent traffic delays
    23

    100
    Local Score
    Limited local amenities nearby
    0

    100
    Community Snapshot
    2 – 4 BR
    Bedrooms
    $385K – $585K
    Price Tier
    1,723 - 3,397
    SqFt Range
    2022
    Year Build
    1
    Total Floors

    Subdivision Amenities

    Cabana
    Clubhouse
    Fitness Center
    Maintenance
    Pool
    Recreation Facilities
    Sidewalks

    Port St. Lucie
    Entry-Level
    Entry-Level Homes & Condos