Bedford Park At Tradition, 10720 SW Waterway Ln

3
Beds
2
Baths
2,413
SqFt
$193
$/SqFt
Sold - May 15, 2026
Entry-Level House
Built in 2004
2 Parking
$468/mo HOA
Traditional
Outdoor Living Area
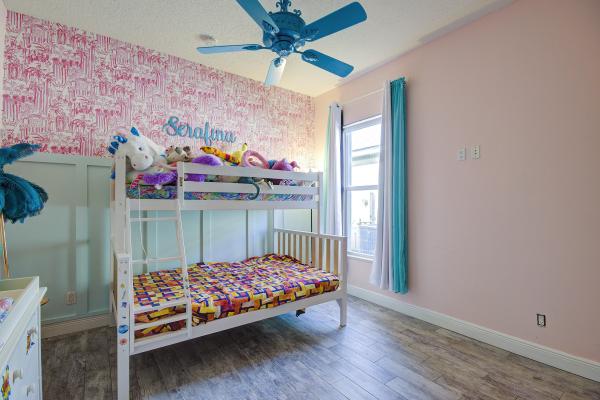
Charming and full of potential, this beautiful home is located in the heart of Bedford Park at Tradition, just a short walk to Tradition Square with restaurants, cafés, shopping, and community events. This 3-bedroom, 2-bath home with a den/office features tile flooring throughout, a bright open layout, and a durable seamless metal roof. A welcoming front porch with swing adds classic charm. The vinyl-fenced backyard is a standout with a HUGE playground and plenty of space for entertaining, pets, or future outdoor living. Opportunity to add a full second story (buyer to verify). Set in a family-friendly, park-filled community. Seller is open to Post-closing occupancy with a occupancy fee agreement if buyer needs. COMPLEMENTARY SHOWINGS FOR ANY REALTOR IN THE USA. MAKE SURE CLIENT GIVES ME YOUR INFORMATION. Welcome to your home in Bedford Park at Tradition where charm, community, and comfort meet. Located in a friendly, family-oriented neighborhood of all ages, this beautiful 3-bedroom, 2-bath home with a den/office offers a lifestyle that is both welcoming and convenient. Surrounded by abundant green space, tree-lined streets, and sidewalks, Bedford Park is known for its strong sense of community and walkability. This home is 6 min walking distance from charming Tradition Square, making it easy to walk or bike to restaurants, cafés, boutique shopping, seasonal events, live music, food trucks, and community gatherings. Major shopping, dining, and everyday conveniences are also just minutes away, offering the perfect balance of neighborhood charm and accessibility. From the moment you arrive, the home's coastal curb appeal stands out, highlighted by a durable seamless metal roof, brick paver driveway, and inviting covered front porch with swing the perfect place to relax and enjoy the neighborhood. Inside, the home features tile flooring throughout, a bright open-concept layout, and thoughtful design details. The spacious kitchen is the heart of the home, offering granite countertops, an oversized island with seating, pendant lighting, and an easy flow into the living and dining areas ideal for entertaining and everyday living. The dining area showcases a custom wood accent wall and statement lighting, creating a warm and inviting space for gatherings. Accent walls throughout the home add character and style while maintaining a neutral, move-in-ready feel. The living room is centered around a built-in faux fireplace, providing a cozy focal point, while sliding glass doors connect the interior to the covered back patio, creating seamless indoor-outdoor living. The primary bedroom is generously sized, offering a peaceful retreat with ample space and natural light. Secondary bedrooms are spacious and functional, including 2 walk-in closets and flexible layouts perfect for children, guests, or creative spaces. A dedicated den/office with shiplap accent wall provides the ideal setup for remote work, a playroom, or flex space. Step outside to enjoy a covered, tiled back patio and a fully vinyl-fenced backyard featuring a HUGE playground, grassy lawn, and plenty of space for pets, entertaining, or future outdoor enhancements. ex pool Additional highlights include: Painted Seamless metal roof Tile floors throughout Front porch swing Built-in faux fireplace Large open kitchen with island Accent walls throughout Covered patio and fenced yard with huge playground Opportunity to add a full second story (buyer to verify) Set in a park-filled, walkable, and family-friendly community, this home offers charm today and flexibility for tomorrow all in the heart of Tradition. Homes like this, so close to Tradition Square with space, character, and future potential, are rare. Schedule your private showing today.
MLS Number: R11150687
On Site: 261 Days
Updated: 8 Days ago
Page Views: 0

Features

Bedrooms
  • Bedrooms: 3
Bathrooms
  • Bathrooms: 2
  • Half Bathrooms: No info
Exterior and Lot Features
  • Exterior Features: OutdoorLivingArea, RoomForPool
Interior, Heating and Cooling
  • Interior Features: Attic, BreakfastBar, Bathtub, ClosetCabinetry, DiningArea, SeparateFormalDiningRoom, DualSinks, EntranceFoyer, KitchenIsland, LivingDiningRoom, MainLevelPrimary, Pantry, PullDownAtticStairs, SplitBedrooms, SoakingTub, SeparateShower, WalkInClosets
  • Equipment / Appliances: Dryer, Dishwasher, Disposal, GasRange, GasWaterHeater, Microwave, Refrigerator, WaterHeater, Washer
  • Heating Description: Central,Electric
  • Cooling Description: CentralAir,Electric
Building and Construction
  • Year Built: 2004
  • Style: Traditional
Waterfront and Water Access
  • Waterfront Frontage: No info
School Information
  • Elementary School: Windmill Point
  • Middle School: Manatee Academy K-8
  • Senior High School: St. Lucie West Centennial
Other Property Info
  • Garage: 2
  • Listing Date: 2026-01-01T14:44:21.000-00:00
  • Directions: West
  • Pets Allowed: PetRestrictions,Yes
Taxes, Fees & More
  • Maintenance Includes: CommonAreas, CableTv, MaintenanceGrounds, PestControl, Internet
  • Taxes: 6848
  • Security Information: SecuritySystemOwned
  • Parking Description: Attached, Garage, GarageDoorOpener
  • Total Floors in Building: 1

Apples-to-Apples Comparables

 Closest-Match Comparables
See closest-match comps for this subdivision
No obligation
Verified
Trends
Insights
Best of Luxury Realty
Talk to a local advisor
Licensed advisors answering your questions across Port St. Lucie, FL
01
Licensed Brokerage
02
Local Advisors
03
Direct Answers
Exclusive real estate service partner

Price History

Current
$465K
High
$499K
Low
$465K
Total Change
-6.8%
$503K$482K$461KJan 26Jan 26Jan 26May 26May 26
Date
Event
Price
Change
Price Per
05/15/2026
Sold
$465K
0%
$193 ft2
$2,074 m2
05/15/2026
Price Reduced
$465K
0%
$193 ft2
$2,074 m2
01/24/2026
Price Reduced
$465K
-2.92%
$193 ft2
$2,074 m2
01/24/2026
Price Reduced
$479K
-4.01%
$199 ft2
$2,137 m2
01/01/2026
Listed
$499K
 
$207 ft2
$2,226 m2
05/15/2026
$465K
Event
Sold
Change
0%
Price Per
$193 ft2
$2,074 m2
05/15/2026
$465K
Event
Price Reduced
Change
0%
Price Per
$193 ft2
$2,074 m2
01/24/2026
$465K
Event
Price Reduced
Change
-2.92%
Price Per
$193 ft2
$2,074 m2
01/24/2026
$479K
Event
Price Reduced
Change
-4.01%
Price Per
$199 ft2
$2,137 m2
01/01/2026
$499K
Event
Listed
Price Per
$207 ft2
$2,226 m2
Price per square foot and days on website are not provided values and are calculated by Subdivisions.
Listed by Nancy McGuireReal Broker LLC • Buyer Agency Compensation .

Listing Location & Street View
MapStreet View

Peer Listings

Active listings from matched communities
Results 0 of 0
No listings found
Try adjusting your filters or changing your location to see available listings
Turn on listing alerts and we'll notify you
when matching listings appear

Scores

Walk Score®
Car-Dependent. Most errands require a car
41

100
Bike Score®
Bikeable. Some bike infrastructure
58

100
Sound Score®
Bearable noise
79

100
Airport Score
Close to airports. Noticeable airport activity
0

100
Traffic Score
Congested area. Frequent traffic delays
27

100
Local Score
Limited local amenities nearby
0

100
Community Snapshot
2 – 4 BR
Bedrooms
$325K – $635K
Price Tier
1,368 - 3,118
SqFt Range
2006
Year Build
1
Total Floors

Subdivision Amenities

Clubhouse
Dog Park
Management
Park
Playground
Pool
Sidewalks

Port St. Lucie
Entry-Level
Entry-Level Homes & Condos