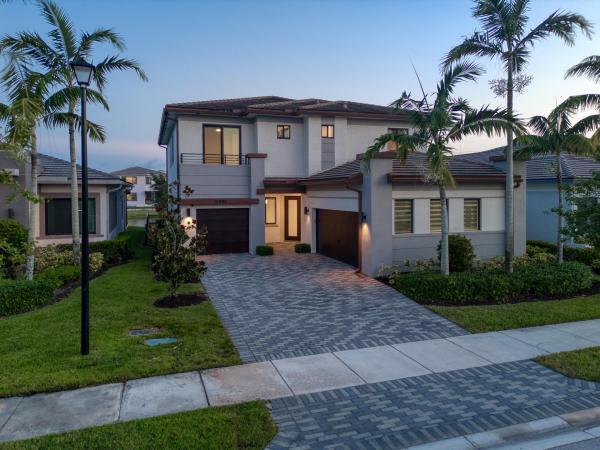
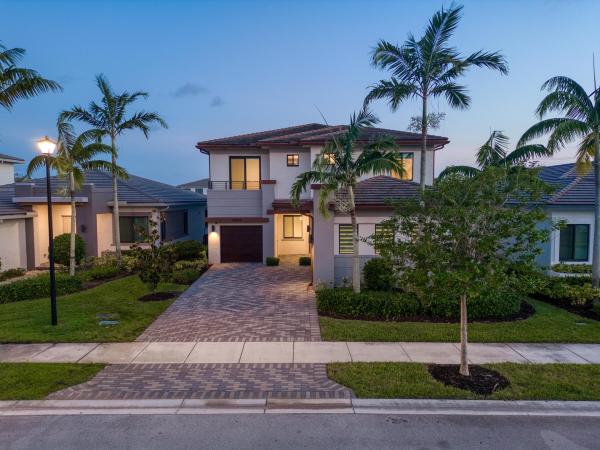
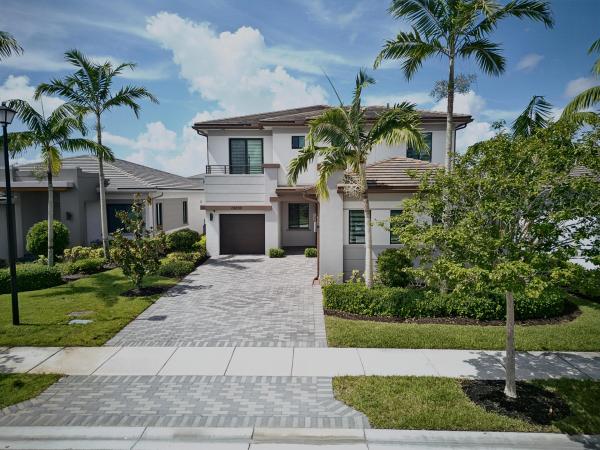
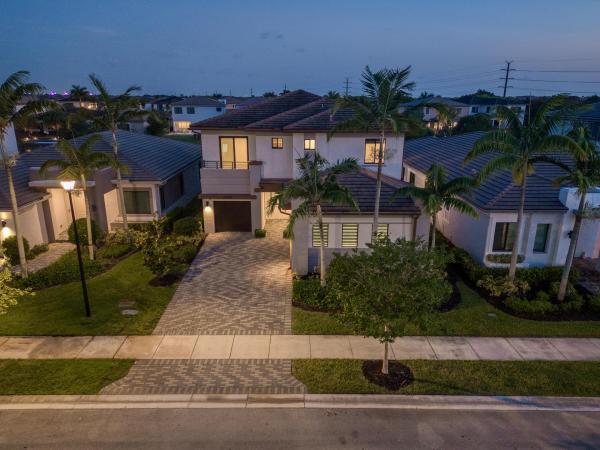
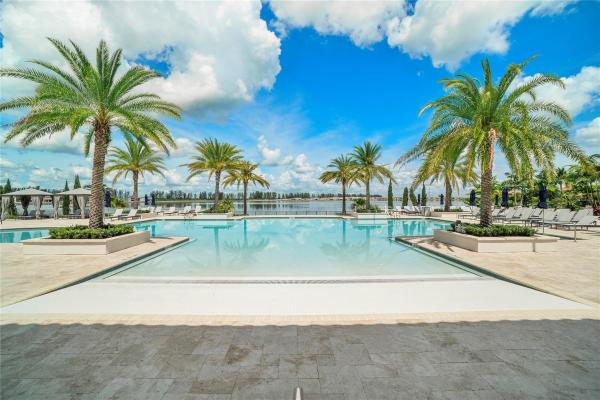
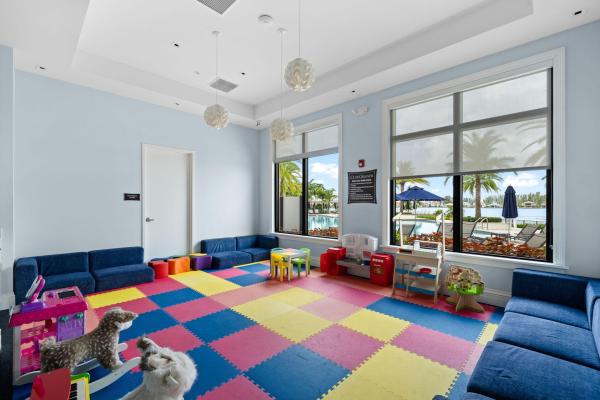
Cascata At MiraLago, 10890 Windward St

5
Beds
31/2
Baths
3,132
SqFt
Status
Active
Parking
3
Size
3,132 SqFt (291 m2)
Price
$407/SqFt ($4,382/m2)
Type
House
Built
2018
HOA
$743/MO
MLS Number
B26057140
View
Canal, Garden, Lake, Water
On Site
10 Days
Updated
1 Days ago
Page Views
0
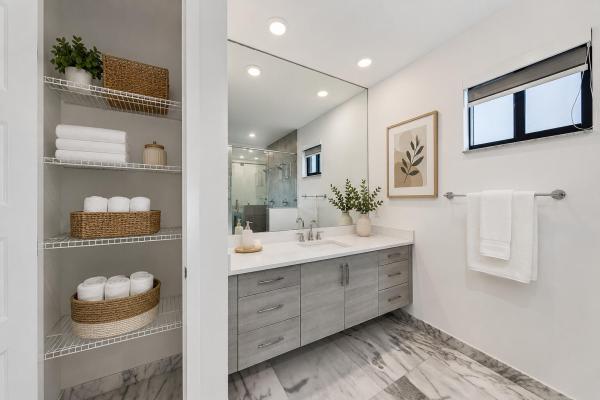
Move-in ready and highly sought-after DELLA model in Cascata! This contemporary home offers a desirable open floor plan with a first-floor bedroom and full bath, perfect for guests, a home office, or added flexibility. The gourmet kitchen features stainless st... Read more

Features

Bedrooms
  • Bedrooms: 5
Bathrooms
  • Bathrooms: 3
  • Half Bathrooms: 1
Exterior and Lot Features
  • Exterior Features: Balcony, Lighting, OutdoorLivingArea, RoomForPool
  • View: Canal, Garden, Lake, Water
Interior, Heating and Cooling
  • Interior Features: BreakfastBar, BreakfastArea, Bathtub, ClosetCabinetry, DiningArea, SeparateFormalDiningRoom, DualSinks, EntranceFoyer, HighCeilings, KitchenIsland, Pantry, SittingAreaInPrimary, SplitBedrooms, SoakingTub, SeparateShower, UpperLevelPrimary, WalkInClosets
  • Equipment / Appliances: Cooktop, Dishwasher, GasCooktop, Disposal, Microwave, Oven, Refrigerator
  • Heating Description: Central
  • Cooling Description: CentralAir, CeilingFans, Electric
Building and Construction
  • Floor Description: Carpet,Marble,Tile
  • Windows/Treatment: Blinds,StormWindows
  • Construction Type: House
  • Year Built: 2018
  • Style: Contemporary
Waterfront and Water Access
  • Waterfront Frontage: No info
School Information
  • Elementary School: Park Trails
  • Middle School: Westglades
  • Senior High School: Marjory Stoneman Douglas
Other Property Info
  • Garage: 3
  • Listing Date: 2026-07-27T16:26:59.000-00:00
  • Directions: North
  • Pets Allowed: BreedRestrictions, Yes
Taxes, Fees & More
  • Maintenance Includes: CommonAreas, RecreationFacilities, Security
  • Taxes: 23872.11
  • Real Estate Taxes: 1117690
  • Security Information: SecuritySystemOwned, BuildingSecurity, GatedWithGuard, GatedCommunity, SmokeDetectors, SecurityGuard
  • Parking Description: Attached, Driveway, Garage, GarageDoorOpener
  • Total Floors in Building: 2

Apples-to-Apples Comparables

 Closest-Match Comparables
See closest-match comps for this subdivision
No obligation
Verified
Trends
Insights
Seller Advisory
A smarter move starts with the right information
Get a complimentary hyperlocal market review with human agent-verified comps and pricing guidance
01
Market Review
Local market intelligence
02
Verified Comps
Human agent-verified comparables
03
Pricing Guidance
Actionable pricing recommendations
Complimentary. No obligation

Price History

Date
Event
Price
Change
Price Per
07/27/2026
Listed
$1.3M
 
$407 ft2
$4,382 m2
07/27/2026
$1.3M
Event
Listed
Price Per
$407 ft2
$4,382 m2
Price per square foot and days on website are not provided values and are calculated by Subdivisions.
Listed by Christine Balistreri VanbuskirkBalistreri Real Estate Inc • Buyer Agency Compensation .

Listing Location & Street View
MapStreet View

Peer Listings

Active listings from matched communities
Results 2 of 6
Parkland Bay, 12245 N Baypoint Cir, Parkland, Florida 33076, image 1
Parkland Bay, 12245 N Baypoint Cir, Parkland, Florida 33076, image 2
$1,180,000
  • 3 Beds
  • 21/2 Baths
  • 2,856 SqFt
  • $413/SqFt
House for sale in Parkland Bay
12245 N Baypoint Cir, Parkland, FL 33076
Better than a model home! Stunning 3 bedroom + den/flex room, beautifully upgraded 2021-built meadowlark model behind the guard-gated entrance of parkland bay, one of parkland's most desirable communities. Open-concept layout filled with natural light, electronic shades with white draperies, and 21x21 porcelain tile throughout. Chef's island kitchen boasts ge ss appliances, gas range, custom quartzite counters & backsplash, and a walk-in pantry with custom shelving & glass door — flowing into spacious living & formal dining areas, ideal for entertaining. Custom zebra blinds throughout. Primary suite features backlit mirrors, custom closets, and a spa-like bath. Oversized garage with epoxy flooring. Tankless water heater. Oversized lot on a berm with extended driveway for added privacy. Gas community adds everyday convenience & efficiency; newer construction means peace of mind & energy savings. Parkland bay offers a grand clubhouse, fitness center & pool. Nothing standard about this home!
Parkland Bay, 11760 E Eastlake Ct, Parkland, Florida 33076, image 1
Parkland Bay, 11760 E Eastlake Ct, Parkland, Florida 33076, image 2
Parkland Bay, 11760 E Eastlake Ct, Parkland, Florida 33076, image 3
$1,199,000 $50K
  • 4 Beds
  • 3 Baths
  • 3,463 SqFt
  • $346/SqFt
House for sale in Parkland Bay
11760 E Eastlake Ct, Parkland, FL 33076
Rare 4 bedroom 3 bathroom extended one-story custom floor plan, ideal for all ages, situated on an oversized cul-de-sac lot in desirable parkland bay. This beautifully designed home features a sought-after triple-split bedroom layout, formal dining room, and an eat-in kitchen with custom designer finishes. Magnificent flooring flows throughout the home, adding elegance to every space. Enjoy outdoor living with an expanded patio and fully fenced backyard—perfect for entertaining or relaxing. Residents enjoy access to exceptional resort-style amenities including a spectacular clubhouse, resort-style pool with cabanas, spa, fitness center, tennis courts, basketball courts, playground, children's playroom, and event rooms. Located within a a rated school district. Don't miss this opportunity-schedule your showing and make an offer before this exceptional home is gone.
1 - 2 of 6 Results
Community Snapshot
4 to 6 BR
Bedrooms
$975K to $2M
Price Tier
2,151 - 5,796
SqFt Range
2019
Year Build
2
Total Floors

Parkland
Premium
Premium Homes & Condos

MiraLago At Parkland Communities in Parkland, FL

HomeSearchHome ValueProfile