Cascata At MiraLago, 10940 Moore Dr

$1.9M17%
$1,535,000
5
Beds
51/2
Baths
4,032
SqFt
Status
Sold - Feb 22, 2024
Parking
3
Size
4,032 SqFt (375 m2)
Price
$381/SqFt ($4,098/m2)
Type
House
Built
2019
HOA
$676/MO
MLS Number
R10900355
View
Lake,Pool
On Site
1171 Days
Updated
55 Days ago
Page Views
0
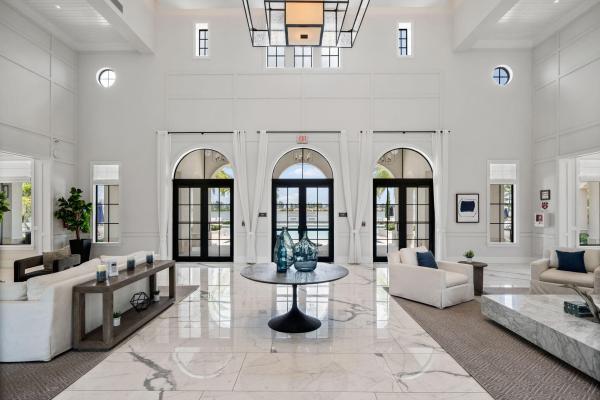
Welcome to the captivating Niagara Model, part of Cascata's prestigious Presidential Collection. This remarkable designer model home is situated on one of the largest lots in the community, nestled in a private cul-de-sac. Prepare to indulge in luxury as you explore this exquisite lakefront property boasting 4,032 square feet of living space, 5 bedrooms, 5.5 bathrooms, a 2-car garage, separate 1-car garage, and a sprawling covered terrace overlooking a meticulously landscaped backyard. The highlight is the brand-new heated pool, perfect for relaxation and entertainment. Step inside and experience a seamless blend of elegance and modernity. The grand foyer welcomes you with 21-foot ceilings, leading to a spacious living room, private dining room, open concept kitchen, and family room. The ground floor offers a private bedroom and a cabana bathroom with a glass-enclosed shower, accessible via a separate entrance through the covered terrace. Upstairs, discover the master suite, a true retreat with coffered ceilings, ample windows, and an expansive walk-in closet featuring separate sections for his and hers. The master bath presents an indulgent jetted Roman tub, a walk-in enclosed glass shower, and separate vanities. Additionally, the second floor includes three more bedrooms, each with its own private full bathroom and walk-in closet. Bedroom 3 even features a private balcony. As a resident of Cascata, you gain exclusive access to two grand clubhouses: the MiraLago Clubhouse and Club Cascata. These exceptional facilities offer resort-style pools, kid's water parks, tennis and racquetball courts, elegant ballrooms, a dance studio, fitness trails, and state-of-the-art fitness centers. The community hosts regular food truck nights and various social events, fostering a vibrant and engaging atmosphere. Cascata truly redefines family living with its intelligently designed estate homes featuring contemporary-style architectural elements. The community's clean, modern aesthetics blend California and Scandinavian influences, setting it apart from any other in South Florida. With its master-planned layout, beautiful landscaping, and scenic water views, Cascata provides a living experience that is unparalleled.

Features

Bedrooms
  • Bedrooms: 5
Bathrooms
  • Bathrooms: 5
  • Half Bathrooms: 1
Exterior and Lot Features
  • Exterior Features: Balcony, Lighting, OutdoorLivingArea
  • View: Lake,Pool
Interior, Heating and Cooling
  • Interior Features: BuiltInFeatures, BreakfastArea, Bathtub, ClosetCabinetry, CathedralCeilings, DiningArea, SeparateFormalDiningRoom, DualSinks, EntranceFoyer, EatInKitchen, HighCeilings, JettedTub, KitchenIsland, KitchenDiningCombo, CustomMirrors, SplitBedrooms, Storage, SoakingTub, SeparateShower, UpperLevelPrimary, VaultedCeilings
  • Equipment / Appliances: Cooktop, Dryer, Dishwasher, Disposal, GasRange, GasWaterHeater, Oven, Refrigerator, WaterHeater, Washer
  • Heating Description: Central,Electric
  • Cooling Description: CentralAir,Electric
Building and Construction
  • Floor Description: Wood
  • Windows/Treatment: Blinds
  • Year Built: 2019
Waterfront and Water Access
  • Waterfront Frontage: Yes
School Information
  • Elementary School: Park Trails
  • Middle School: Westglades
  • Senior High School: Marjory Stoneman Douglas
Other Property Info
  • Garage: 3
  • Listing Date: 2023-06-27T23:03:55.000-00:00
  • Directions: Northwest
  • Pets Allowed: BreedRestrictions, Yes
Taxes, Fees & More
  • Maintenance Includes: CommonAreas, MaintenanceGrounds, RecreationFacilities, Security, Trash
  • Taxes: 16485.1
  • Security Information: SecuritySystemOwned, GatedWithGuard, GatedCommunity, SmokeDetectors, SecurityGuard
  • Parking Description: Attached, Garage, GarageDoorOpener, OnStreet
  • Total Floors in Building: 2

Apples-to-Apples Comparables

 Closest-Match Comparables
See closest-match comps for this subdivision
No obligation
Verified
Trends
Insights
Seller Advisory
A smarter move starts with the right information
Get a complimentary hyperlocal market review with human agent-verified comps and pricing guidance
01
Market Review
Local market intelligence
02
Verified Comps
Human agent-verified comparables
03
Pricing Guidance
Actionable pricing recommendations
Complimentary. No obligation

Price History

Current
$1.5M
High
$1.9M
Low
$1.5M
Total Change
-17%
$1.9M$1.7M$1.5MJun 23Jul 23Sep 23Sep 23Oct 23Feb 24Oct 23
Date
Event
Price
Change
Price Per
10/05/2023
Sold
$1.5M
0%
$381 ft2
$4,098 m2
02/22/2024
Price Reduced
$1.5M
-4.06%
$381 ft2
$4,098 m2
10/04/2023
Price Reduced
$1.6M
-2.44%
$397 ft2
$4,271 m2
09/27/2023
Price Reduced
$1.6M
-5.75%
$407 ft2
$4,378 m2
09/24/2023
Price Reduced
$1.7M
-3.28%
$432 ft2
$4,645 m2
07/22/2023
Price Reduced
$1.8M
-2.76%
$446 ft2
$4,803 m2
06/27/2023
Listed
$1.9M
 
$459 ft2
$4,939 m2
10/05/2023
$1.5M
Event
Sold
Change
0%
Price Per
$381 ft2
$4,098 m2
02/22/2024
$1.5M
Event
Price Reduced
Change
-4.06%
Price Per
$381 ft2
$4,098 m2
10/04/2023
$1.6M
Event
Price Reduced
Change
-2.44%
Price Per
$397 ft2
$4,271 m2
09/27/2023
$1.6M
Event
Price Reduced
Change
-5.75%
Price Per
$407 ft2
$4,378 m2
09/24/2023
$1.7M
Event
Price Reduced
Change
-3.28%
Price Per
$432 ft2
$4,645 m2
07/22/2023
$1.8M
Event
Price Reduced
Change
-2.76%
Price Per
$446 ft2
$4,803 m2
06/27/2023
$1.9M
Event
Listed
Price Per
$459 ft2
$4,939 m2
Price per square foot and days on website are not provided values and are calculated by Subdivisions.
Listed by Jennifer ChuKeyes - Boca East • Buyer Agency Compensation .

Listing Location & Street View
MapStreet View

Peer Listings

Active listings from matched communities
Results 2 of 3
Parkland Bay, 12180 Watermark Way, Parkland, Florida 33076, image 1
Parkland Bay, 12180 Watermark Way, Parkland, Florida 33076, image 2
Parkland Bay, 12180 Watermark Way, Parkland, Florida 33076, image 3
$1,385,000
House for sale in Parkland Bay
12180 Watermark Way, Parkland, FL 33076
Parkland Bay, 11965 S Baypoint Cir, Parkland, Florida 33076, image 1
Parkland Bay, 11965 S Baypoint Cir, Parkland, Florida 33076, image 2
Parkland Bay, 11965 S Baypoint Cir, Parkland, Florida 33076, image 3
$1,499,900
House for sale in Parkland Bay
11965 S Baypoint Cir, Parkland, FL 33076
1 - 2 of 3 Results

Scores

Walk Score®
Car-Dependent. Almost all errands require a car
0

100
Bike Score®
Somewhat Bikeable. Minimal bike infrastructure
33

100
Sound Score®
Bearable noise
77

100
Airport Score
Close to airports. Noticeable airport activity
0

100
Traffic Score
Congested area. Frequent traffic delays
30

100
Local Score
Limited local amenities nearby
0

100
Community Snapshot
5 – 6 BR
Bedrooms
$1.2M – $1.6M
Price Tier
2,151 - 5,796
SqFt Range
2019
Year Build
2
Total Floors

Subdivision Amenities

Cabana
Clubhouse
Fitness Center
Gated
Hobby Room
Maintenance
Management
Pickleball
Playground
Pool
Racquetball
Recreation Facilities
Sauna
Security
Sidewalks
Sports Fields

Parkland
Premium
Premium Homes & Condos

MiraLago At Parkland Communities in Parkland, FL