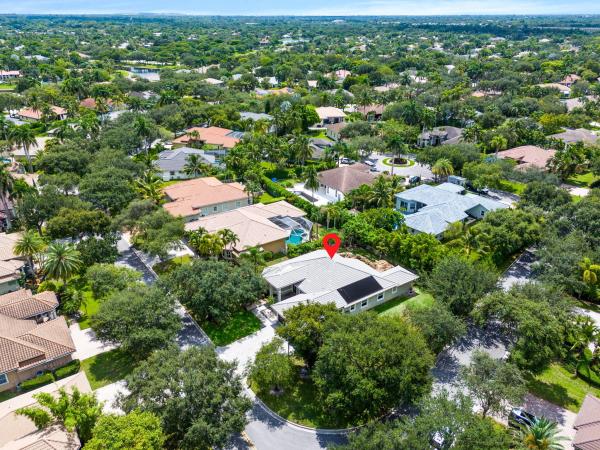
The Glen At Heron Bay, 10960 NW 78th Pl

$975K7.7%
$900,000
4
Beds
3
Baths
2,728
SqFt
Status
Sold - May 01, 2024
Parking
2
Size
2,728 SqFt (253 m2)
Price
$330/SqFt ($3,551/m2)
Type
House
Built
2006
HOA
$329/MO
MLS Number
A11522357
View
Canal
On Site
945 Days
Updated
14 Days ago
Page Views
0
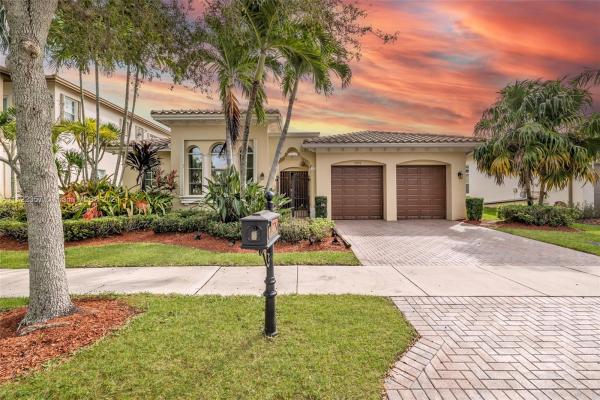
SPECTACULAR ONE-STORY HOME IN THE GLEN OF HERON BAY! CALLA MODEL OFFERS DESIRABLE TRIPLE SPLIT FLOOR PLAN. WIDE OPEN SPACE WITH FORMAL DINING ROOM, LIVING ROOM & OVERSIZED FAMILY ROOM. SERENE WATER VIEW FROM LIVING AREAS & PRIMARY SUITE. NEUTRAL TILE IN ALL LIVING AREAS & LUXURY LAMINATE IN BEDROOMS. CHEFS KITCHEN OFFERS STAINLESS APPLIANCES INCLUDING DOUBLE OVENS, CUSTOM PULL-OUTS FOR OPTIMAL STORAGE, & LARGE ISLAND, PERFECT FOR ENTERTAINING. ACCORDION SHUTTERS, CENTRAL VAC, VOLUME CEILINGS, CROWN MOLDING, FENCED YARD & WATER VIEW ARE JUST A FEW FEATURES. PRIDE OF OWNERSHIP SHOWS HERE. LOCATED ON A CULDESAC & NICELY SITUATED IN THIS QUAINT NEIGHBORHOOD. WALK TO AMENITITES WHICH INCLUDE, RESORT STYLE POOL, TOP NOTCH GYM, BASKETBALL & PICKLEBALL COURTS, CLUBHOUSE & MUCH MORE! A+ SCHOOLS.

Features

Bedrooms
  • Bedrooms: 4
Bathrooms
  • Bathrooms: 3
Exterior and Lot Features
  • Exterior Features: Fence, Patio, StormSecurityShutters
  • View: Canal
Interior, Heating and Cooling
  • Interior Features: BreakfastBar, BedroomOnMainLevel, Bathtub, DiningArea, SeparateFormalDiningRoom, DualSinks, EatInKitchen, GardenTubRomanTub, Pantry, SittingAreaInPrimary, SplitBedrooms, SeparateShower, VaultedCeilings, WalkInClosets, CentralVacuum
  • Equipment / Appliances: Dryer, Dishwasher, ElectricRange, ElectricWaterHeater, Disposal, IceMaker, Microwave, Refrigerator, Washer
  • Heating Description: Central
  • Cooling Description: CentralAir, CeilingFans
Building and Construction
  • Floor Description: Tile,Vinyl
  • Windows/Treatment: Blinds
  • Year Built: 2006
  • Year Built Description: Resale
  • Style: Detached, Ranch, OneStory
Waterfront and Water Access
  • Waterfront Frontage: Yes
School Information
    Other Property Info
    • Garage: 2
    • Listing Date: 2024-02-08T16:55:28.000-00:00
    • Directions: North
    • Pets Allowed: Conditional,Yes
    Taxes, Fees & More
    • Maintenance Includes: CommonAreaMaintenance, RecreationFacilities, Security
    • Taxes: 9174
    • Security Information: SecuritySystemOwned, GatedCommunity
    • Parking Description: Attached, Driveway, Garage, PaverBlock

    Apples-to-Apples Comparables

     Closest-Match Comparables
    See closest-match comps for this subdivision
    No obligation
    Verified
    Trends
    Insights
    Seller Advisory
    A smarter move starts with the right information
    Get a complimentary hyperlocal market review with human agent-verified comps and pricing guidance
    01
    Market Review
    Local market intelligence
    02
    Verified Comps
    Human agent-verified comparables
    03
    Pricing Guidance
    Actionable pricing recommendations
    Complimentary. No obligation

    Price History

    Current
    $900K
    High
    $975K
    Low
    $900K
    Total Change
    -7.7%
    $984K$938K$891KJan 24Feb 24May 24
    Date
    Event
    Price
    Change
    Price Per
    05/01/2024
    Sold
    $900K
    -5.26%
    $330 ft2
    $3,551 m2
    02/25/2024
    Price Reduced
    $950K
    -2.56%
    $348 ft2
    $3,748 m2
    01/27/2024
    Listed
    $975K
     
    $357 ft2
    $3,847 m2
    05/01/2024
    $900K
    Event
    Sold
    Change
    -5.26%
    Price Per
    $330 ft2
    $3,551 m2
    02/25/2024
    $950K
    Event
    Price Reduced
    Change
    -2.56%
    Price Per
    $348 ft2
    $3,748 m2
    01/27/2024
    $975K
    Event
    Listed
    Price Per
    $357 ft2
    $3,847 m2
    Price per square foot and days on website are not provided values and are calculated by Subdivisions.
    Listed by Carmen AlbertsBerkshire Hathaway HomeServices Florida Realty • Buyer Agency Compensation .

    Listing Location & Street View
    MapStreet View

    Peer Listings

    Active listings from matched communities
    Results 0 of 0
    No listings found
    Try adjusting your filters or changing your location to see available listings
    Turn on listing alerts and we'll notify you
    when matching listings appear

    Scores

    Walk Score®
    Car-Dependent. Almost all errands require a car
    2

    100
    Bike Score®
    Somewhat Bikeable. Minimal bike infrastructure
    29

    100
    Sound Score®
    Bearable noise
    77

    100
    Airport Score
    Close to airports. Noticeable airport activity
    0

    100
    Traffic Score
    Congested area. Frequent traffic delays
    28

    100
    Local Score
    Limited local amenities nearby
    0

    100
    Community Snapshot
    6 – 6 BR
    Bedrooms
    $1.3M – $1.3M
    Price Tier
    2,554 - 4,222
    SqFt Range
    2006
    Year Build
    2
    Total Floors

    Subdivision Amenities

    Clubhouse
    Fitness Center
    Gated
    Golf Course
    Guard
    Hobby Room
    Maintenance
    Pickleball
    Playground
    Pool
    Racquetball
    Restaurant
    Sauna
    Security
    Sidewalks

    Parkland
    Premium
    Premium Homes & Condos

    Heron Bay Communities in Parkland, FL