
Nobel Point, 1100 SE 5th Ct #45, Pompano Beach, FL 33060
Details
Save
- Bedrooms: 1
- Bathrooms: 1
- Half Bathrooms: 1
- Exterior Features: Barbecue, StormSecurityShutters, TennisCourts
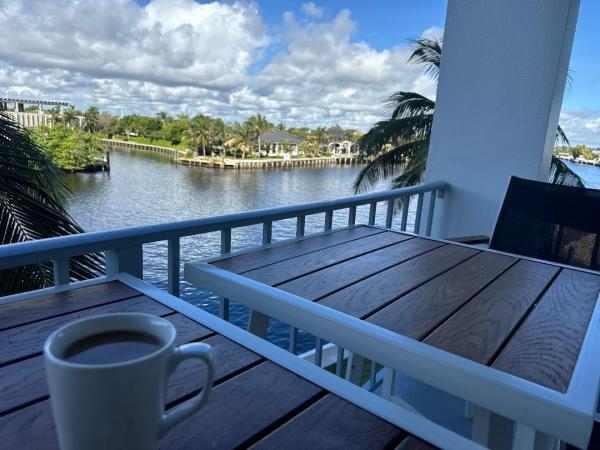
- View: Canal, Pool, TennisCourt
- Interior Features: BreakfastBar, BuiltInFeatures, BedroomOnMainLevel, ClosetCabinetry, EntranceFoyer, FirstFloorEntry, HandicapAccess, LivingDiningRoom, MainLevelPrimary, MainLivingAreaEntryLevel, Pantry, WalkInClosets
- Equipment / Appliances: Dryer, Dishwasher, ElectricRange, ElectricWaterHeater, Disposal, Microwave, Refrigerator, SelfCleaningOven, WasherDryer, Washer
- Heating Description: Central
- Cooling Description: CentralAir
- Floor Description: Other
- Windows/Treatment: Blinds, Sliding, TintedWindows
- Year Built: 1980
- Year Built Description: Resale
- Waterfront Frontage: Yes
- Garage: No info
- Listing Date: 2024-09-19T16:15:51.000-00:00
- Pets Allowed: BreedRestrictions, Yes, PetRestrictions
- Maintenance Includes: Amenities, CommonAreas, MaintenanceGrounds, MaintenanceStructure, Parking, PestControl, Pools, RecreationFacilities, ReserveFund, Sewer, Security, Trash, Water, Internet
- Taxes: 6205
- Security Information: ClosedCircuitCameras, KeyCardEntry, PhoneEntry
- Parking Description: DetachedCarport, TwoOrMoreSpaces
- Total Floors in Building: 2
- Total Units in Complex: 99
Price History
Date
Event
Price
Change Rate
$480 ft2 / $5,167 m2
Price Per
Date
Event
Price
Change Rate
$479 ft2 / $5,157 m2
Price Per
Date
Event
Price
Change Rate
$485 ft2 / $5,218 m2
Price Per
Date
Event
Price
Change Rate
$491 ft2 / $5,290 m2
Price Per
Date
Event
Price
Change Rate
$508 ft2 / $5,472 m2
Price Per
Date
Event
Price
$519 ft2 / $5,583 m2
Price Per
Price per square foot and days on website are not provided values and are calculated by Subdivisions.
Listed by Nancy Pedicord • Balistreri Real Estate Inc • Buyer Agency Compensation .
Instant Comps
Unit #45 – Asking
(+13%) from Closed Medium $/ft²
Closed Medium $/ft²
THINKING OF SELLING IN Nobel Point at Pompano Beach?
Request a Comparative Market Analysis (CMA), It's free and comes with no obligation.
- 1 Beds
- 1 1/2 Baths
- 960 SqFt
- $417/SqFt
Pompano Beach Mid-Tier Homes & Condos
- 1004 Pine Dr Condo0
- 14th & Ocean Townhomes Townhouse0
- 14th Street Townhomes Mixed1
- 1500 Ocean Club Condo1
- 212 Briny Ave Townhouse0
- 701 Riverside Dr Condo0
- Acqua Camino Condo5
- Admiralty Towers Apartments Condo17
- Aloha Condo0
- American Townsites House0
- Applewood Village Condo1
- Aqua Mar Condo1
- Aqual Lofts Townhouse2
- Aquamarine Condo0
- Aquazul Condo1
- Aristocrat Ocean & Lakeview Condo1
- Atlantic East Townhomes Townhouse0
- Atlantic Terrace Condo2
- Atlantic Terrace West Condo1
- Atlantic Urban Village Townhouse0
- Atlantic View Multifamily1
- Avalon Garden Estates House2
- Avery Pompano Beach Condo0
- Aviara East Pompano Condo0
- Avondale Multifamily4
- Aztec RV Resort Condo1
- Bambi Townhouses Condo0
- Banyan Tree Townhome Townhouse0
- Barcelona Gardens Condo5
- Barcelona North Condo14
- Barefoot Beach Villas Townhouse0
- Bay Tree Patio Homes Townhouse0
- Bay Yacht Club Condo3
- Baywood Village Condo0
- Beach Haven Townhomes Townhouse0
- Beachway Estates House1
- Beachway Manor House0
- Beacon Heights House1
- Beacon Hill Estates House1
- Bel-Air Isle House0
- Bellevue Place House0
- Bermuda House Apartments Condo2
- Bermuda Isles At Santa Barbara Townhouse0
- Blanche Ely House0
- Blount Bros Pompano Beach Mixed3
- Blue Lake Garden Villa0
- Blue Lake Townhouses Mixed1
- Blue Seas Condo1
- Blue Water Beach Mixed1
- Bon Bini Condo3
- Bonita Springs Condo0
- Bonnie Loch House0
- Boulevard Park Isles House6
- Breakers Condo1
- Breezes At Palm-Aire Condo2
- Brentwood Condo0
- Brentwood Park House1
- Bridgewater Villas Townhouse0
- Brig O'Doon Condo0
- Briney Mar Condo1
- Broadview Country Club Estates Mixed1
- Cabana Bay Village Condo0
- Caliban Ridge Mixed1
- Camelot Townhouse0
- Cameron Condo0
- Canadian Ocean Breeze Condo4
- Canal Pointe House3
- Carriage Light Condo5
- Carrington At Coconut Creek Condo0
- Casa La Quinta Condo13
- Casa Verano Condo3
- Casamar Condo0
- Caseras At Parkland Golf & Country Club Condo0
- Century Plaza Condo6
- Chiesa Estates House0
- Christopher House Condo2
- Coach House East & West Condo1
- Coastal House Of Pompano Beach Condo2
- Coastal Vista Condo1
- Coastal Vista South Condo0
- Coastal Winds Condo1
- Coastal Winds South Co-Op1
- Coconut Grove Villas Condo0
- Coleman Park House1
- Collier City Mixed16
- Collier Manor House14
- Colonial Gardens Condo0
- Conch Key Villas Townhouse3
- Connor Estates House4
- Coral Gate Condo0
- Coral Park Mixed2
- Corniche Condo0
- Country Club Isles Mixed3
- Crane Crest Co-Op1
- Crestview House0
- Crestwood At Carolina Townhouse0
- Crosswinds Condo2
The data relating to real estate for sale on this web site comes in part from the Broker Reciprocity' Program of the Regional Multiple Listing Service of Miami Dade, Broward, Palm Beach, Collier and Lee Counties. Not all listings found on this site are necessarily listed through Subdivisions.com. Real estate listings held by brokerage firms other than Subdivisions.com are marked with the Broker Reciprocity' logo or the Broker Reciprocity' thumbnail logo (little black house) and detailed information about them includes the name of the listing brokers.
Company | Legal | Social Media |
About Us | Privacy Policy | |
Press Room | Terms of Use | |
Blog | DMCA Notice | |
Contact Us | Accessibility |