Crosstown Commons, 11024 SW Pacini Way

5
Beds
31/2
Baths
2,479
SqFt
$195
$/SqFt
Sold - Jun 19, 2023
Entry-Level House
Built in 2021
2 Parking
Lake View
$217/mo HOA
Waterfront
Lighting
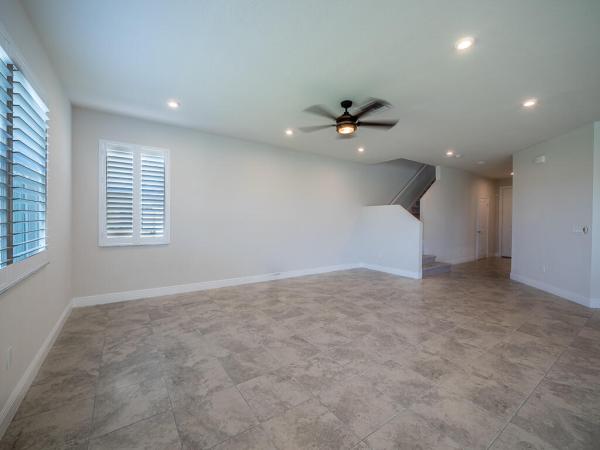
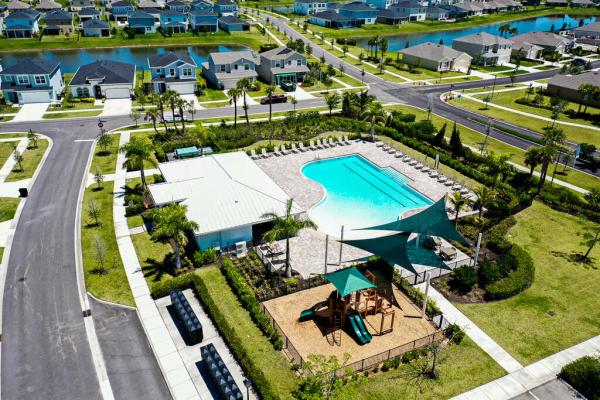
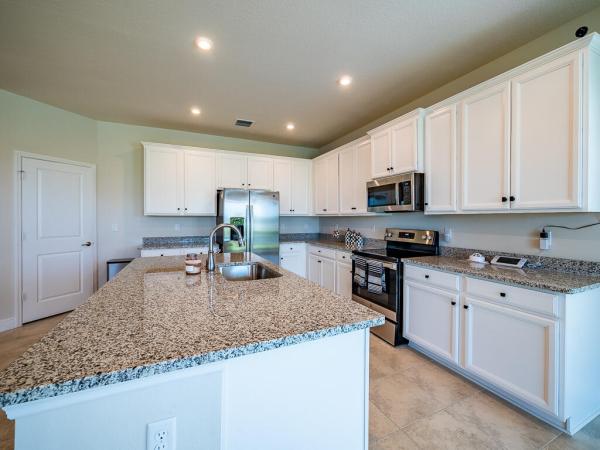
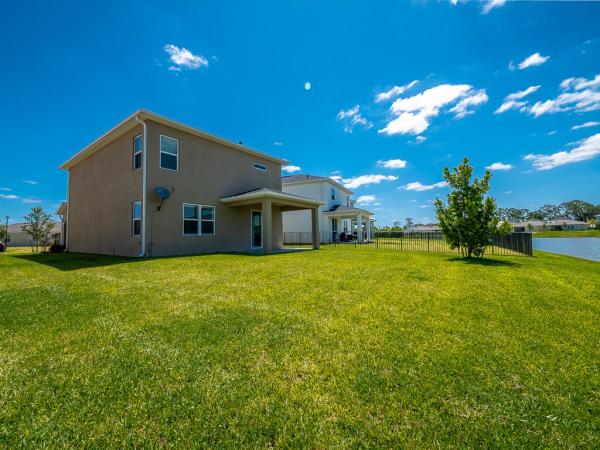
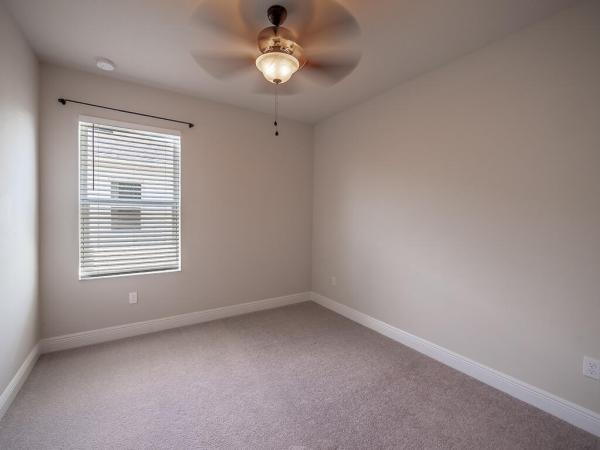
Why build and wait, when you can buy this GORGEOUS, newer construction lakeside home. It truly resembles pride in ownership and shows just like a model. This two-story 5 bedroom - plus loft, 3.5 bathroom, 2 car garage home is located in highly desired Crosstown Commons. This great, newer development is conveniently close to I-95, shopping, and great dining. The home has MULTIPLE upgrades and does not disappoint! First floor features include an open floor plan, tile flooring on the first floor, elevated ceilings, plantation shutters, recessed lighting, neutral paint, a full bedroom with a bathroom, a half bathroom and more. The extended kitchen boasts stainless steel appliances, a walk-in pantry, wooden shaker cabinets, under mounted sink, upgraded island, granite countertops and kitchen dining area. Upstairs is carpeted and home to the other 4 bedrooms and a loft. The master bedroom is very spacious with double walk-in closets, double vanities in the master bathroom, frameless glass shower, quartz countertops, make up counter, and a privacy toilet. The structure is CBS, with energy efficient hurricane impact windows and doors. Enjoy breezy Florida evenings, by the lake. There is plenty of room for a pool, so create your very own oasis, and lounge in your lanai! Other selling features include: gutters, epoxy coated garage floors, custom indoor and outdoor lighting, smart garage door opener and it is prewired for Direct tv and fiber internet. Community amenities include a pool, playground, cabana, and recreational area. You must check out this home! Don't delay and schedule your showing today!!
MLS Number: R10889467
On Site: 1226 Days
Updated: 64 Days ago
Page Views: 0

Features

Bedrooms
  • Bedrooms: 5
Bathrooms
  • Bathrooms: 3
  • Half Bathrooms: 1
Exterior and Lot Features
  • Exterior Features: Lighting, OutdoorLivingArea
  • View: Lake
Interior, Heating and Cooling
  • Interior Features: BreakfastArea, DualSinks, HighCeilings, KitchenIsland, KitchenDiningCombo, Pantry, SeparateShower, UpperLevelPrimary, WalkInClosets
  • Equipment / Appliances: Dryer, Dishwasher, ElectricRange, ElectricWaterHeater, FreeStandingFreezer, IceMaker, Microwave, Refrigerator, WaterHeater, Washer
  • Heating Description: Central,Electric
  • Cooling Description: CentralAir,Electric
Building and Construction
  • Floor Description: Carpet
  • Windows/Treatment: PlantationShutters
  • Year Built: 2021
Waterfront and Water Access
  • Waterfront Frontage: Yes
School Information
    Other Property Info
    • Garage: 2
    • Listing Date: 2023-05-12T20:00:34.000-00:00
    • Directions: Northeast
    • Pets Allowed: Yes
    Taxes, Fees & More
    • Maintenance Includes: CommonAreas, RecreationFacilities
    • Taxes: 9791.01
    • Parking Description: Attached,Garage
    • Total Floors in Building: 2

    Apples-to-Apples Comparables

     Closest-Match Comparables
    See closest-match comps for this subdivision
    No obligation
    Verified
    Trends
    Insights
    Best of Luxury Realty
    Talk to a local advisor
    Licensed advisors answering your questions across Port St. Lucie, FL
    01
    Licensed Brokerage
    02
    Local Advisors
    03
    Direct Answers
    Exclusive real estate service partner

    Price History

    Current
    $483K
    High
    $489K
    Low
    $483K
    Total Change
    -1.3%
    $490K$486K$482KMay 23Jun 23Jun 26
    Date
    Event
    Price
    Change
    Price Per
    06/14/2026
    Sold
    $483K
    0%
    $195 ft2
    $2,095 m2
    06/19/2023
    Price Reduced
    $483K
    -1.33%
    $195 ft2
    $2,095 m2
    05/12/2023
    Listed
    $489K
     
    $197 ft2
    $2,123 m2
    06/14/2026
    $483K
    Event
    Sold
    Change
    0%
    Price Per
    $195 ft2
    $2,095 m2
    06/19/2023
    $483K
    Event
    Price Reduced
    Change
    -1.33%
    Price Per
    $195 ft2
    $2,095 m2
    05/12/2023
    $489K
    Event
    Listed
    Price Per
    $197 ft2
    $2,123 m2
    Price per square foot and days on website are not provided values and are calculated by Subdivisions.
    Listed by Kelly RichterExit Realty Premier Elite • Buyer Agency Compensation .

    Listing Location & Street View
    MapStreet View

    Peer Listings

    Active listings from matched communities
    Results 0 of 0
    No listings found
    Try adjusting your filters or changing your location to see available listings
    Turn on listing alerts and we'll notify you
    when matching listings appear

    Scores

    Walk Score®
    Car-Dependent. Almost all errands require a car
    0

    100
    Bike Score®
    Somewhat Bikeable. Minimal bike infrastructure
    49

    100
    Sound Score®
    Bearable noise
    84

    100
    Airport Score
    Close to airports. Noticeable airport activity
    0

    100
    Traffic Score
    Congested area. Frequent traffic delays
    20

    100
    Local Score
    Limited local amenities nearby
    0

    100
    Community Snapshot
    2 – 5 BR
    Bedrooms
    $350K – $560K
    Price Tier
    1,320 - 3,269
    SqFt Range
    2021
    Year Build
    1
    Total Floors

    Subdivision Amenities

    Cabana
    Clubhouse
    None
    Playground
    Pool
    Sidewalks

    Port St. Lucie
    Entry-Level
    Entry-Level Homes & Condos