The Glen At Heron Bay, 11075 NW 79th Pl

$1.5M2.6%
$1,460,000
6
Beds
4
Baths
4,100
SqFt
Status
Sold - Jul 24, 2026
Parking
2
Size
4,100 SqFt (381 m2)
Price
$356/SqFt ($3,833/m2)
Type
House
Built
2006
HOA
$366/MO
MLS Number
A12018318
View
Lake
On Site
111 Days
Updated
48 Days ago
Page Views
0
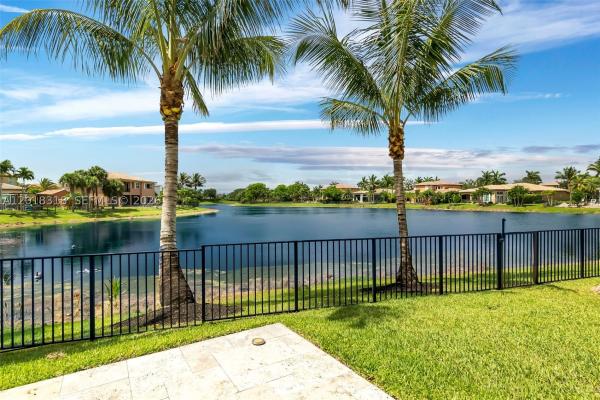
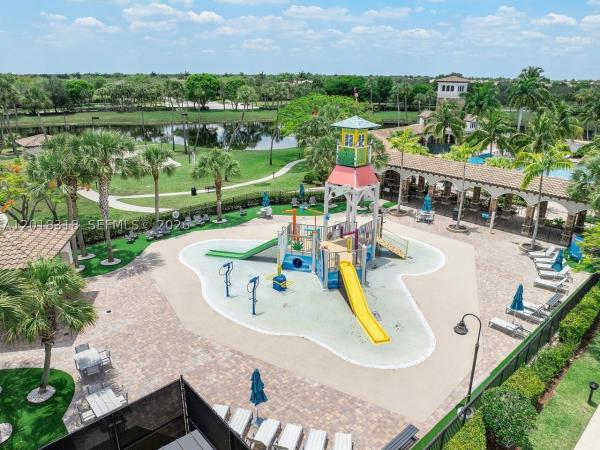
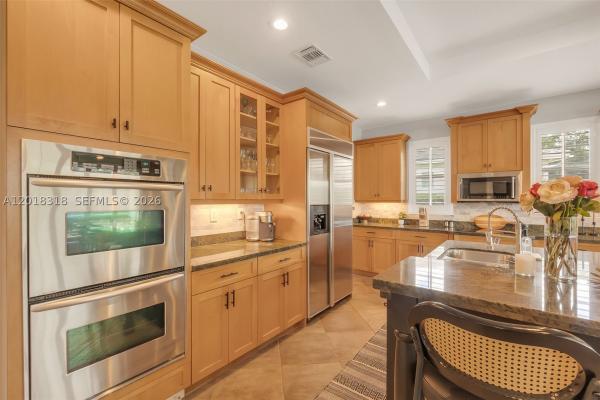
Gorgeous Sage model home located on a quiet cul de sac in the prestigious gated community of Heron Bay. This spacious two story residence offers 6 total rooms, including 4 bedrooms in the main house, a large upstairs flex room, and a separate guest house with its own bathroom, perfect as an in law suite or private space for guests. The upstairs flex room can be used as a movie theater, office, entertainment room, game room, or additional living space. This home offers a functional layout ideal for comfortable living and entertaining. Enjoy breathtaking panoramic lake views, beautiful sunsets, and a resort style saltwater pool with heater and jacuzzi, surrounded by travertine decking updated in 2022. The home also features 3 balconies, including an oversized balcony off the main bedroom overlooking the lake, one balcony off the flex room, and a charming Juliet balcony. Recent updates include a newer roof completed last year, brand new luxury vinyl flooring upstairs, plantation shutters throughout, updated fencing, and central vacuum. The kitchen features granite countertops, wood cabinetry, stainless steel appliances, double wall ovens, a brand new microwave, and spacious dining areas. Located in Parkland’s top rated community of Heron Bay, residents enjoy resort style amenities including clubhouse, fitness center, tennis, pickleball, pools, and gated security. Parkland is known for the top rated schools in Broward County.
Features

Bedrooms
  • Bedrooms: 6
Bathrooms
  • Bathrooms: 4
  • Half Bathrooms: No info
Exterior and Lot Features
  • Exterior Features: Fence, Lighting, Porch, Patio, StormSecurityShutters
  • View: Lake
Interior, Heating and Cooling
  • Interior Features: BedroomOnMainLevel, BreakfastArea, Bathtub, DiningArea, SeparateFormalDiningRoom, DualSinks, EatInKitchen, FirstFloorEntry, HighCeilings, KitchenIsland, Pantry, SeparateShower, UpperLevelPrimary, WalkInClosets, CentralVacuum
  • Equipment / Appliances: BuiltInOven, Dryer, Dishwasher, ElectricRange, Disposal, Microwave, Refrigerator, Washer
  • Heating Description: Central,Zoned
  • Cooling Description: CentralAir, CeilingFans, Zoned
Building and Construction
  • Floor Description: Tile,Vinyl
  • Windows/Treatment: PlantationShutters
  • Year Built: 2006
  • Year Built Description: Resale
  • Style: TwoStory
Waterfront and Water Access
  • Waterfront Frontage: Yes
School Information
  • Elementary School: Heron Heights
  • Middle School: Westglades
  • Senior High School: Marjory Stoneman Douglas
Other Property Info
  • Garage: 2
  • Listing Date: 2026-05-22T12:37:00.000-00:00
  • Directions: North
  • Pets Allowed: NoPetRestrictions, Yes
Taxes, Fees & More
  • Maintenance Includes: CommonAreaMaintenance, RecreationFacilities, Security
  • Taxes: 15110
  • Security Information: Other, GatedCommunity, SmokeDetectors, SecurityGuard
  • Parking Description: Attached, Covered, Driveway, Garage, GarageDoorOpener

Apples-to-Apples Comparables

 Closest-Match Comparables
See closest-match comps for this subdivision
No obligation
Verified
Trends
Insights
Seller Advisory
A smarter move starts with the right information
Get a complimentary hyperlocal market review with human agent-verified comps and pricing guidance
01
Market Review
Local market intelligence
02
Verified Comps
Human agent-verified comparables
03
Pricing Guidance
Actionable pricing recommendations
Complimentary. No obligation

Price History

Current
$1.5M
High
$1.5M
Low
$1.5M
Total Change
-2.6%
$1.5M$1.5M$1.5MMay 26Jun 26May 26Jul 26
Date
Event
Price
Change
Price Per
07/24/2026
Sold
$1.5M
0%
$356 ft2
$3,833 m2
05/13/2026
Price Reduced
$1.5M
-2.6%
$356 ft2
$3,833 m2
06/18/2026
Price Reduced
$1.5M
0%
$366 ft2
$3,935 m2
05/13/2026
Listed
$1.5M
 
$366 ft2
$3,935 m2
07/24/2026
$1.5M
Event
Sold
Change
0%
Price Per
$356 ft2
$3,833 m2
05/13/2026
$1.5M
Event
Price Reduced
Change
-2.6%
Price Per
$356 ft2
$3,833 m2
06/18/2026
$1.5M
Event
Price Reduced
Change
0%
Price Per
$366 ft2
$3,935 m2
05/13/2026
$1.5M
Event
Listed
Price Per
$366 ft2
$3,935 m2
Price per square foot and days on website are not provided values and are calculated by Subdivisions.
Listed by Milene CarvalhoTrue Oak Realty • Buyer Agency Compensation .

Listing Location & Street View
MapStreet View

Peer Listings

Active listings from matched communities
Results 1 of 1
The Estates At Heron Bay, 6543 NW 127th Ter, Parkland, Florida 33076, image 1
The Estates At Heron Bay, 6543 NW 127th Ter, Parkland, Florida 33076, image 2
The Estates At Heron Bay, 6543 NW 127th Ter, Parkland, Florida 33076, image 3
$1,425,000
House for sale in The Estates At Heron Bay
6543 NW 127th Ter, Parkland, FL 33076

Scores

Walk Score®
Car-Dependent. Almost all errands require a car
2

100
Bike Score®
Somewhat Bikeable. Minimal bike infrastructure
29

100
Sound Score®
Bearable noise
77

100
Airport Score
Close to airports. Noticeable airport activity
0

100
Traffic Score
Congested area. Frequent traffic delays
28

100
Local Score
Limited local amenities nearby
0

100
Community Snapshot
6 – 6 BR
Bedrooms
$1.3M – $1.3M
Price Tier
2,554 - 4,222
SqFt Range
2006
Year Build
2
Total Floors

Subdivision Amenities

Clubhouse
Fitness Center
Gated
Golf Course
Guard
Hobby Room
Maintenance
Pickleball
Playground
Pool
Racquetball
Restaurant
Sauna
Security
Sidewalks

Parkland
Premium
Premium Homes & Condos

Heron Bay Communities in Parkland, FL