Pine Lake, 11110 SW 167th St

5
Beds
2
Baths
2,304
SqFt
$299
$/SqFt
Sold - Nov 25, 2025
House
Built in 1979
Garden View
Detached, One Story
Enclosed Porch
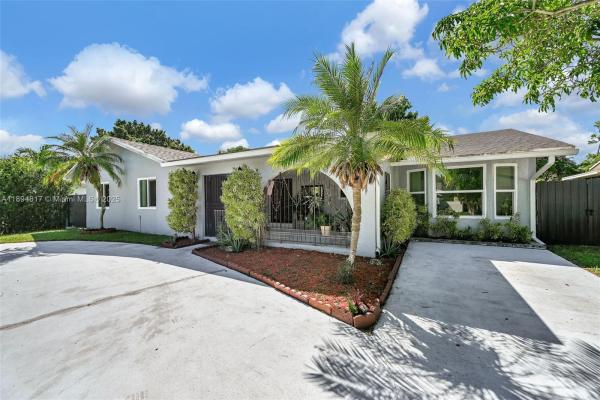
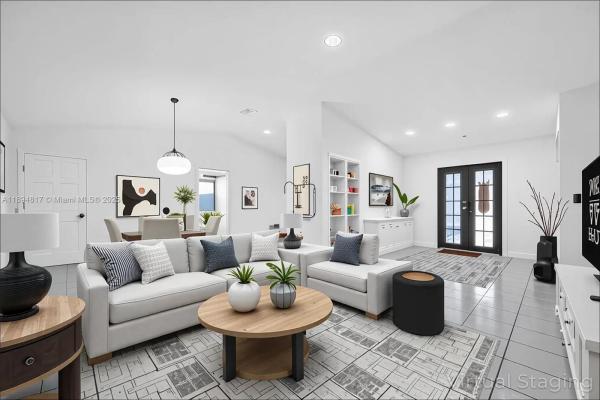
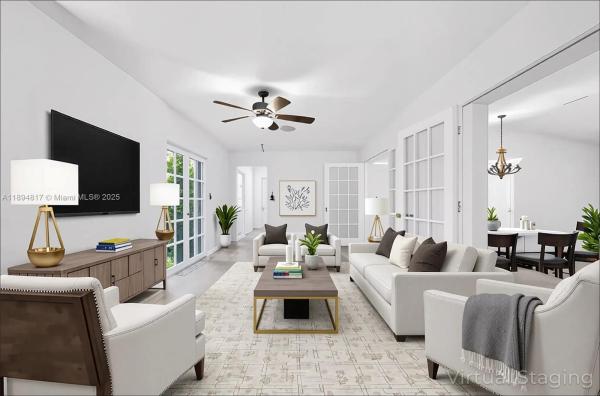
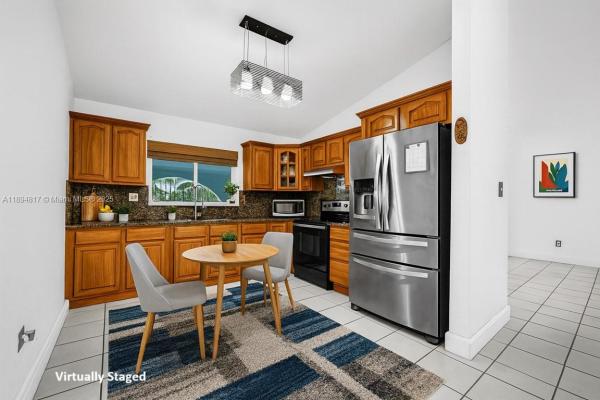
Imagine your family here. Morning coffee on your big screened porch as kids laugh under mango and avocado trees. Sunday BBQs sizzle on the covered terrace while everyone gathers in the huge family room. With 2,304 SF, there's finally room for everyone. This 5-bedroom home has one bedroom bigger than the master, perfect for siblings, grandparents, a playroom, or your home office! Make meals in the updated kitchen with granite counters & endless cabinet space. Both bathrooms are beautifully redone. Park 4+ cars easily and store toys/gear in the big laundry room. Feel safe with your impact windows, a new 2022 roof, and NO HOA fees. Just minutes from top schools (Coral Reef, Biotech), The Falls, MetroZoo, US1 & Turnpike. See yourself here: Take the 3D tour, your family’s dream home is waiting!
MLS Number: A11894817
On Site: 338 Days
Updated: 19 Days ago
Page Views: 0

Features

Bedrooms
  • Bedrooms: 5
Bathrooms
  • Bathrooms: 2
  • Half Bathrooms: No info
Exterior and Lot Features
  • Exterior Features: EnclosedPorch, Fence, FruitTrees, SecurityHighImpactDoors, Patio
  • View: Garden
Interior, Heating and Cooling
  • Interior Features: BedroomOnMainLevel, EntranceFoyer, FrenchDoorsAtriumDoors, FirstFloorEntry, MainLevelPrimary, SplitBedrooms, ShowerOnly, VaultedCeilings, WalkInClosets, BayWindow
  • Equipment / Appliances: Dryer, ElectricRange, ElectricWaterHeater, Refrigerator, Washer
  • Heating Description: Central,Electric
  • Cooling Description: CentralAir, CeilingFans, Electric
Building and Construction
  • Floor Description: CeramicTile,Tile
  • Windows/Treatment: ImpactGlass,Sliding
  • Year Built: 1979
  • Year Built Description: Resale
  • Style: Detached,OneStory
Waterfront and Water Access
  • Waterfront Frontage: No info
School Information
  • Elementary School: Pine Lake
  • Middle School: Richmond Heights
  • Senior High School: Miami Southridge
Other Property Info
  • Garage: No info
  • Listing Date: 2025-10-13T20:06:56.000-00:00
  • Directions: North
  • Pets Allowed: No,Yes
Taxes, Fees & More
  • Taxes: 7236
  • Parking Description: CircularDriveway, Driveway

Apples-to-Apples Comparables

 Closest-Match Comparables
See closest-match comps for this subdivision
No obligation
Verified
Trends
Insights
Best of Luxury Realty
Talk to a local advisor
Licensed advisors answering your questions across Palmetto Estates, FL
01
Licensed Brokerage
02
Local Advisors
03
Direct Answers
Exclusive real estate service partner

Price History

Current
$689K
High
$689K
Low
$689K
Total Change
0%
$696K$689K$682KOct 25Nov 25
Date
Event
Price
Change
Price Per
11/25/2025
Sold
$689K
0%
$299 ft2
$3,219 m2
10/12/2025
Listed
$689K
 
$299 ft2
$3,219 m2
11/25/2025
$689K
Event
Sold
Change
0%
Price Per
$299 ft2
$3,219 m2
10/12/2025
$689K
Event
Listed
Price Per
$299 ft2
$3,219 m2
Price per square foot and days on website are not provided values and are calculated by Subdivisions.
Listed by Griselda KrausseReal Broker LLC • Buyer Agency Compensation .

3D Tour

Listing Location & Street View
MapStreet View

Peer Listings

Active listings from matched communities
Results 0 of 0
No listings found
Try adjusting your filters or changing your location to see available listings
Turn on listing alerts and we'll notify you
when matching listings appear

Scores

Walk Score®
Car-Dependent. Almost all errands require a car
23

100
Bike Score®
Somewhat Bikeable. Minimal bike infrastructure
43

100
Sound Score®
Bearable noise
79

100
Airport Score
Close to airports. Noticeable airport activity
0

100
Traffic Score
Congested area. Frequent traffic delays
29

100
Local Score
Limited local amenities nearby
0

100
Community Snapshot
1,252 - 2,304
SqFt Range
1979
Year Build
1
Total Floors

Subdivision Amenities

None

Palmetto Estates
Premium
Premium Homes & Condos