Lake Park At Tradition, 11145 SW Lake Park Dr

3
Beds
3
Baths
2,036
SqFt
$196
$/SqFt
Sold - Jun 03, 2024
Entry-Level House
Built in 2016
2 Parking
Lake View
$583/mo HOA
Waterfront
Mediterranean
Outdoor Living Area
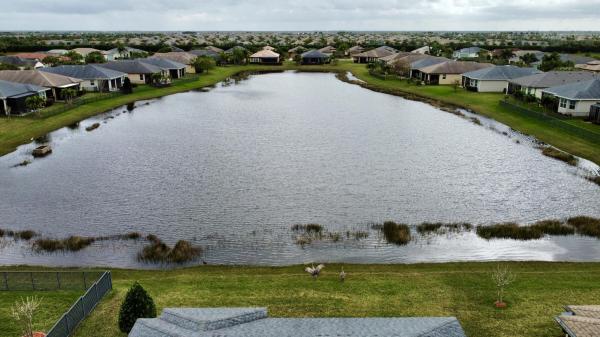
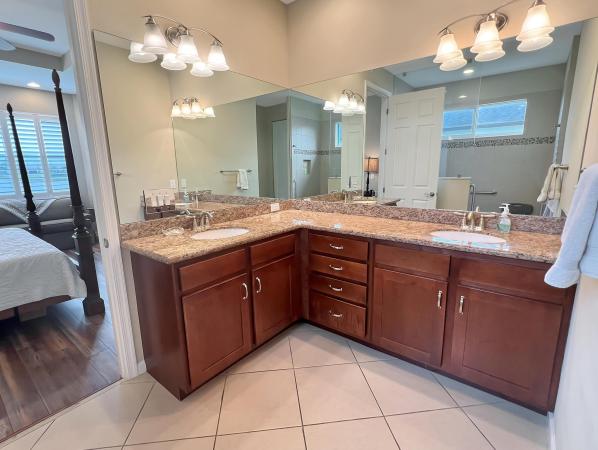
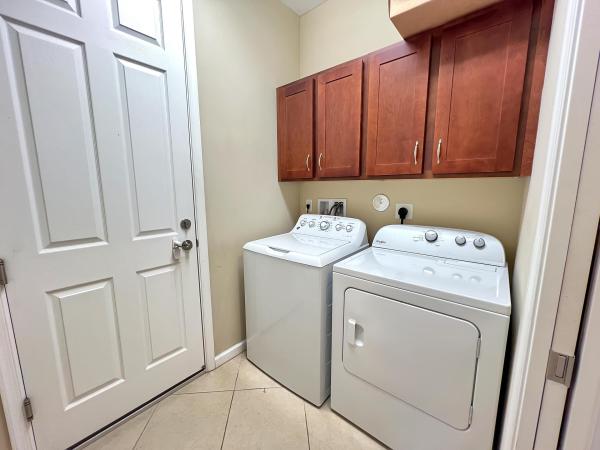
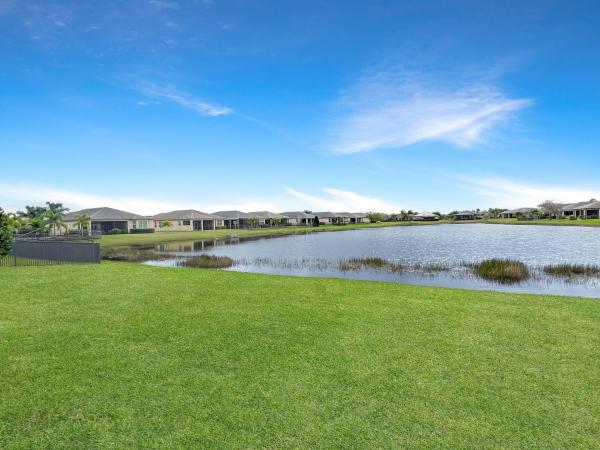
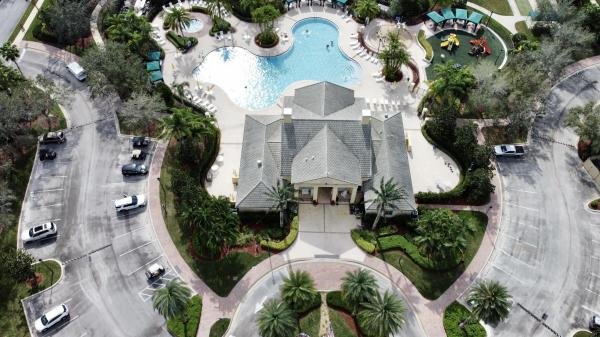
3 Bed 3 Bath Isle model w/ beautiful lake view in the active 55+ community Lake Park at Tradition. Step inside thru the glass double door entry into an open floor plan featuring crown molding throughout, recessed lighting, ceramic tile in main living areas & vinyl plank flooring in bedrooms. NO Carpet. Upgraded pavers driveway & back screened in porch. Kitchen has 42'' wood cabinets w/ crown molding & granite countertops. Large master bedroom w/ tray ceiling & bay windows facing lake. 2nd Bedroom has en suite bathroom & walk in closet. Master bath walk in shower w/ safety handles. CBS construction home w/ impact windows & plantation shutters. New Lennox elite AC with UV light, hot water heater 2023. HOA fees include cable, internet, security, lawn care, guarded gate. 2 Amenity Centers... Access to LakePark Clubhouse with fitness center, resort style swimming pool with lap lanes, spa, shaded cabanas & dog park. Residents also have access to TownPark clubhouse with onsite staff, fitness center, resort style swimming pool & spa, 2 tennis courts, 2 basketball courts, 2 bocce courts, playground, splashpad. Tradition is a master planned development with shopping, restaurants, activities & events, easy access to I-95, & The Cleveland Clinic Hospital.
MLS Number: R10953664
On Site: 969 Days
Updated: 65 Days ago
Page Views: 0

Features

Bedrooms
  • Bedrooms: 3
Bathrooms
  • Bathrooms: 3
  • Half Bathrooms: No info
Exterior and Lot Features
  • Exterior Features: OutdoorLivingArea, RoomForPool
  • View: Lake
Interior, Heating and Cooling
  • Interior Features: BreakfastBar, DualSinks, EntranceFoyer, EatInKitchen, KitchenIsland, LivingDiningRoom, MainLevelPrimary, Pantry, SplitBedrooms, SeparateShower, WalkInClosets
  • Equipment / Appliances: Dryer, Dishwasher, ElectricRange, ElectricWaterHeater, Disposal, Microwave, Refrigerator, WaterHeater, Washer
  • Heating Description: Central,Electric
  • Cooling Description: CentralAir, CeilingFans, Electric
Building and Construction
  • Floor Description: CeramicTile,Vinyl
  • Windows/Treatment: Drapes, PlantationShutters
  • Year Built: 2016
  • Style: Mediterranean
Waterfront and Water Access
  • Waterfront Frontage: Yes
School Information
    Other Property Info
    • Garage: 2
    • Listing Date: 2024-01-25T15:35:56.000-00:00
    • Directions: South
    • Pets Allowed: NumberLimit,Yes
    Taxes, Fees & More
    • Maintenance Includes: CommonAreas, CableTv, MaintenanceGrounds, RecreationFacilities, Security, Internet
    • Taxes: 6850.58
    • Security Information: SecuritySystemOwned, SecuritySystem, FireAlarm, GatedWithGuard, GatedCommunity, SmokeDetectors
    • Parking Description: Attached, Garage, GarageDoorOpener
    • Total Floors in Building: 1

    Apples-to-Apples Comparables

     Closest-Match Comparables
    See closest-match comps for this subdivision
    No obligation
    Verified
    Trends
    Insights
    Best of Luxury Realty
    Talk to a local advisor
    Licensed advisors answering your questions across Port St. Lucie, FL
    01
    Licensed Brokerage
    02
    Local Advisors
    03
    Direct Answers
    Exclusive real estate service partner

    Price History

    Current
    $400K
    High
    $449K
    Low
    $400K
    Total Change
    -10.9%
    $455K$425K$394KJan 24Mar 24Apr 24Jun 24
    Date
    Event
    Price
    Change
    Price Per
    06/03/2024
    Sold
    $400K
    -4.53%
    $196 ft2
    $2,115 m2
    04/22/2024
    Price Reduced
    $419K
    -4.56%
    $206 ft2
    $2,215 m2
    03/22/2024
    Price Reduced
    $439K
    -2.23%
    $216 ft2
    $2,321 m2
    01/25/2024
    Listed
    $449K
     
    $221 ft2
    $2,374 m2
    06/03/2024
    $400K
    Event
    Sold
    Change
    -4.53%
    Price Per
    $196 ft2
    $2,115 m2
    04/22/2024
    $419K
    Event
    Price Reduced
    Change
    -4.56%
    Price Per
    $206 ft2
    $2,215 m2
    03/22/2024
    $439K
    Event
    Price Reduced
    Change
    -2.23%
    Price Per
    $216 ft2
    $2,321 m2
    01/25/2024
    $449K
    Event
    Listed
    Price Per
    $221 ft2
    $2,374 m2
    Price per square foot and days on website are not provided values and are calculated by Subdivisions.
    Listed by Christopher HuberHuber Real Estate Group of Florida • Buyer Agency Compensation .

    Listing Location & Street View
    MapStreet View

    Peer Listings

    Active listings from matched communities
    Results 0 of 0
    No listings found
    Try adjusting your filters or changing your location to see available listings
    Turn on listing alerts and we'll notify you
    when matching listings appear

    Scores

    Walk Score®
    Car-Dependent. Almost all errands require a car
    7

    100
    Bike Score®
    Somewhat Bikeable. Minimal bike infrastructure
    43

    100
    Sound Score®
    Bearable noise
    84

    100
    Airport Score
    Close to airports. Noticeable airport activity
    0

    100
    Traffic Score
    Congested area. Frequent traffic delays
    20

    100
    Local Score
    Limited local amenities nearby
    0

    100
    Community Snapshot
    2 – 3 BR
    Bedrooms
    $305K – $495K
    Price Tier
    1,565 - 2,354
    SqFt Range
    2019
    Year Build
    1
    Total Floors

    Subdivision Amenities

    Bocce Court
    Cabana
    Clubhouse
    Dog Park
    Fitness Center
    Library
    Management
    Park
    Pickleball
    Playground
    Pool
    Recreation Facilities
    Shuffleboard Court
    Sidewalks

    Port St. Lucie
    Entry-Level
    Entry-Level Homes & Condos