$1.9M5.1%
$1,799,000
3
Beds
4
Baths
2,493
SqFt
Status
Active
Parking
2
Size
2,493 SqFt (232 m2)
Price
$722/SqFt ($7,768/m2)
Type
House
Built
2003
HOA
$611/MO
MLS Number
B26067380
View
Garden,Lake,Pool
On Site
23 Days
Updated
3 Days ago
Page Views
0
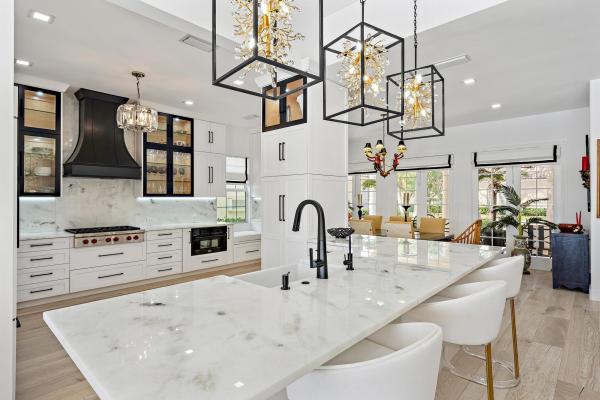
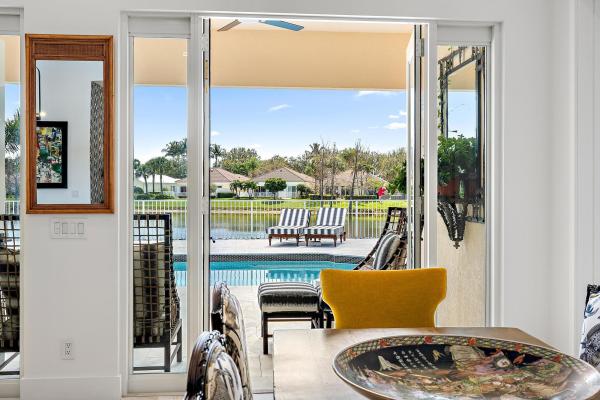
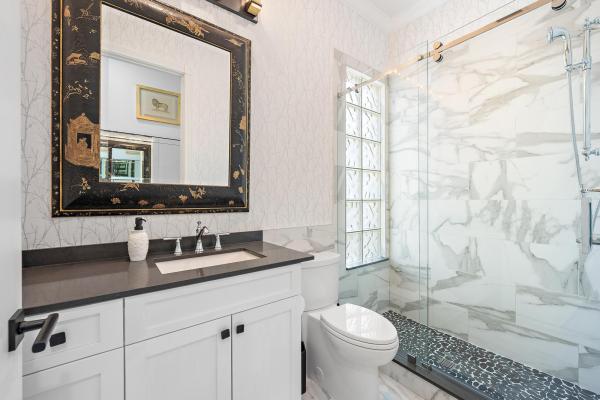
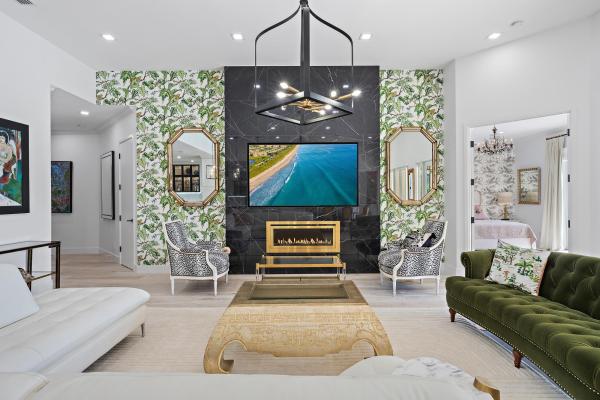
Introducing 1115 Orinoco Way a 2500 square-foot single story Divosta poured concrete home never seen before! Completely reimagined with over $600,000 in improvements including a new roof, expanded marble pool deck, new marble front veranda, new fence, resurfaced and re-tiled pool, new pool pump and motor and 500 gallon underground propane tank. Enjoy spectacular unobstructed water views from three sets of French impact doors along the rear of the home. Inside floor to ceiling renovations include completely relocated, top-of-the-line kitchen, raised ceilings with new structural ceiling support and added entertainment center with wine refrigerator, marble counters, subzero paneled appliances, custom oven hood and floor to the ceiling glass front cabintery and drawers galore below. Additional improvements include; oak hardwood floors throughout, new cabana spa bath, Lutron lighting systems throughout, surround sound with State of the Art AV system, all wood custom cabinets in master bath and expanded dressing room, Cristallo countertops, imported marble sink, top-of-the-line Emtek and Rohe fixtures and hardware, energy efficient toilets and new solid core doors. A Halo whole house water filter, custom window treatments, custom built-in electric fireplace, resurfaced garage floor with additional custom wood cabinets and second subzero refrigerator and elegant finishes complete the home. Must be seen to experience the transformation! For buyers with discerning taste who only want the best.
Open House

Sunday, September 20
6:00 PM to 8:00 PM

Features

Bedrooms
  • Bedrooms: 3
Bathrooms
  • Bathrooms: 4
  • Half Bathrooms: No info
Exterior and Lot Features
  • Exterior Features: OutdoorLivingArea
  • View: Garden,Lake,Pool
Interior, Heating and Cooling
  • Interior Features: Bathtub, EntranceFoyer, KitchenIsland, MultipleEnSuiteBathrooms, Pantry, SplitBedrooms, SoakingTub, SeparateShower, WalkInClosets
  • Equipment / Appliances: Cooktop, Dryer, Dishwasher, ElectricRange, ElectricWaterHeater, FreeStandingFreezer, Disposal, Microwave, Oven, WaterPurifierOwned, Refrigerator, WaterHeater, WaterPurifier, Washer
  • Heating Description: Central
  • Cooling Description: CentralAir
Building and Construction
  • Floor Description: EngineeredHardwood, Wood
  • Construction Type: House
  • Year Built: 2003
  • Style: Mediterranean
Waterfront and Water Access
  • Waterfront Frontage: Yes
School Information
  • Elementary School: Timber Trace
  • Middle School: Watson B. Duncan
  • Senior High School: William T. Dwyer
Other Property Info
  • Garage: 2
  • Listing Date: 2026-08-22T16:34:53.000-00:00
  • Directions: North
  • Pets Allowed: PetRestrictions,Yes
Taxes, Fees & More
  • Maintenance Includes: CommonAreas, CableTv, Internet, MaintenanceGrounds, PestControl, Security
  • Taxes: 9583.61
  • Real Estate Taxes: 571655
  • Security Information: GatedCommunity
  • Parking Description: Attached,Garage
  • Total Floors in Building: 1

Apples-to-Apples Comparables

 Closest-Match Comparables
See closest-match comps for this subdivision
No obligation
Verified
Trends
Insights
Best of Luxury Realty
Talk to a local advisor
Licensed advisors answering your questions across Palm Beach Gardens, FL
01
Licensed Brokerage
02
Local Advisors
03
Direct Answers
Exclusive real estate service partner

Price History

Current
$1.8M
High
$1.9M
Low
$1.8M
Total Change
-5.1%
$1.9M$1.8M$1.8MAug 26Sep 26
Date
Event
Price
Change
Price Per
09/10/2026
Price Reduced
$1.8M
-5.07%
$722 ft2
$7,768 m2
08/22/2026
Listed
$1.9M
 
$760 ft2
$8,182 m2
09/10/2026
$1.8M
Event
Price Reduced
Change
-5.07%
Price Per
$722 ft2
$7,768 m2
08/22/2026
$1.9M
Event
Listed
Price Per
$760 ft2
$8,182 m2
Price per square foot and days on website are not provided values and are calculated by Subdivisions.
Listed by Michael LeibowitzLeibowitz Realty Group, LLC./PBG • Buyer Agency Compensation .

Listing Location & Street View
MapStreet View

Peer Listings

Active listings from matched communities
Results 0 of 0
No listings found
Try adjusting your filters or changing your location to see available listings
Turn on listing alerts and we'll notify you
when matching listings appear

Scores

Walk Score®
Car-Dependent. Almost all errands require a car
1

100
Bike Score®
Somewhat Bikeable. Minimal bike infrastructure
28

100
Sound Score®
Bearable noise
78

100
Airport Score
Close to airports. Noticeable airport activity
0

100
Traffic Score
Congested area. Frequent traffic delays
27

100
Local Score
Limited local amenities nearby
0

100
Community Snapshot
2 – 3 BR
Bedrooms
$610K – $1.9M
Price Tier
1,513 - 2,673
SqFt Range
2002
Year Build
1
Total Floors

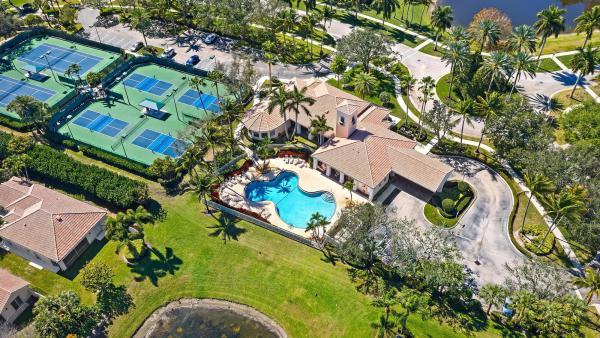
Subdivision Amenities

Bocce Court
Clubhouse
Fitness Center
Management
Pickleball
Pool
Recreation Facilities
Sidewalks

Palm Beach Gardens
Mid-Tier
Mid-Tier Homes & Condos