
House in Parkland, FL 33076Greenbriar At Heron Bay, 11164 NW 77th Pl
Closed
$1,520,000
6
Beds51/2
Baths5,057
SqFt$301
$/SqFtEntry-Level HouseProperty Type
2006Year Built
$301/SqFtPrice per sq ft
$333/moHOA Fees
3 carsParking Spaces
Lake,PoolView
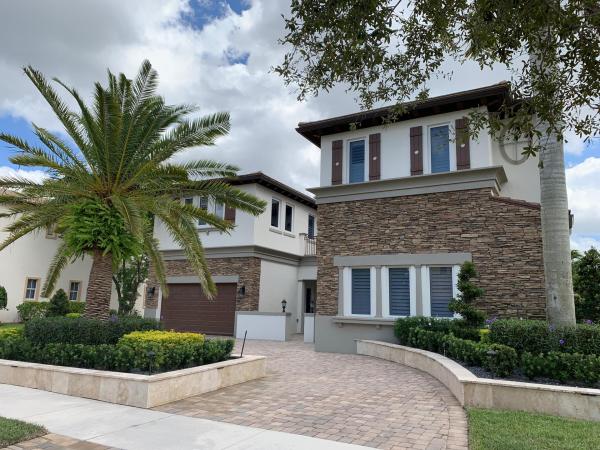
Welcome to this exceptional 6-bedroom, 5.5-bathroom waterfront residence in Heron Bay Northeast, Parkland. Spanning 5,057 square feet of finished living space across two stories, this single-family home offers generous room for diverse living needs. The thoughtfully designed layout includes a 3-car garage, providing ample vehicle storage and convenient access. Situated on waterfront property within the established Heron Bay Northeast community, this residence combines spacious interior accommodations with the distinctive appeal of waterfront living in Parkland.
Listing Courtesy Of: RE/MAX Direct
Local Realty Services Provided By: Best of Luxury Realty
On Site: 99 DaysUpdated: 99 Days agoPage Views: 0
Features
MLS Number: B26054803
Bedrooms
- Bedrooms: 6
Bathrooms
- Bathrooms: 5
- Half Bathrooms: 1
Exterior and Lot Features
- Exterior Features: None
- View: Lake,Pool
Interior, Heating and Cooling
- Interior Features: BreakfastArea, DualSinks, EntranceFoyer, HighCeilings, JettedTub, SplitBedrooms, UpperLevelPrimary, VaultedCeilings, WalkInClosets
- Equipment / Appliances: Dryer, Dishwasher, ElectricRange, Disposal, Microwave, Refrigerator, Washer
- Heating Description: Central,Electric
- Cooling Description: CentralAir,Electric
Building and Construction
- Floor Description: Carpet,Marble
- Construction Type: House
- Year Built: 2006
Waterfront and Water Access
- Waterfront Frontage: No info
School Information
- Elementary School: Park Trails
- Middle School: Westglades
- Senior High School: Marjory Stoneman Douglas
Other Property Info
- Garage: 3
- Listing Date: 2026-07-21T12:38:42.000-00:00
- Directions: West
- Pets Allowed: DogsOk,Yes
Taxes, Fees & More
- Maintenance Includes: CommonAreas,Security
- Taxes: 16112.87
- Real Estate Taxes: 827220
- Security Information: FireAlarm, GatedCommunity, SmokeDetectors
- Parking Description: Attached, CircularDriveway, Garage
- Total Floors in Building: 2
Apples-to-Apples Comparables





Price History
Date
Event
Price
Change
Price Per
07/21/2026
Listed
$1.5M
$301 ft2
$3,235 m2
07/21/2026
$1.5M
Event
Listed
Price Per
$301 ft2
$3,235 m2
Price per square foot and days on website are not provided values and are calculated by Subdivisions.
Listed by Tracy Hibshman • RE/MAX Direct • Buyer Agency Compensation .
Peer Listings
Active listings from matched communities
No listings found
Try adjusting your filters or changing your location to see available listings
Turn on listing alerts and we'll notify you
when matching listings appear
when matching listings appear
Community Snapshot
6 – 6 BR
Bedrooms
$1.4M – $1.4M
Price Tier
2,980 - 6,500
SqFt Range
2006
Year Build
2
Total Floors
Subdivision Amenities


Cabana
Clubhouse
Fitness Center
Gated
Golf Course
Maintenance
Park
Pickleball
Playground
Pool
Recreation Facilities
Sauna
Security
Sidewalks
Other Parkland, FL Homes & Condos Price Range Segments
Entry-Level
Entry-Level
Premium
Premium
Mid-Tier
Mid-Tier
High-End
High-End
Ultra Luxury
Ultra Luxury
Heron Bay Communities in Parkland, FL
Mid-Tier
Mid-Tier 2
Premium
Premium 21
- Banyan Isles At Heron Bay House1
- Bay Cove At Heron Bay House0
- Casa Del Sol At Heron Bay House0
- Creekside At Heron Bay House1
- Cypress Pointe At Heron Bay Mixed2
- Edgewood At Heron Bay House0
- Estuary At Heron Bay House0
- Hawthorne At Heron Bay House0
- Heron Cove At Heron Bay House3
- Meadowbrook At Heron Bay House0
- Olde Brooke At Heron Bay House2
- Osprey Lake At Heron Bay House1
- Sable Pointe At Heron Bay House2
- Sawgrass Bay At Heron Bay House0
- Somerset At Heron Bay House2
- The Estates At Heron Bay House1
- The Glen At Heron Bay House1
- The Greens At Heron Bay House1
- The Highlands At Heron Bay House2
- The Reserves At Heron Bay House0
- The Vistas At Heron Bay House0
Entry-Level
Entry-Level 3
Inactive Segment
Inactive Segment 2
Parkland, FL Nearby Cities
$120K - $11M
$2K - $11K
$0 - $0
$0 - $0
$3K - $5.5M
$2K - $17K
$105K - $1000K
$2K - $5K
$0 - $0
$0 - $0