Parkland Reserve, 11174 NW 72nd Pl

$1.2M0.3%
$1,194,000
4
Beds
3
Baths
2,340
SqFt
Status
Active
Parking
2
Size
2,340 SqFt (217 m2)
Price
$510/SqFt ($5,492/m2)
Type
House
Built
2010
HOA
$224/MO
MLS Number
A12081743
View
Garden,Pool
On Site
9 Days
Updated
0 Days ago
Page Views
0
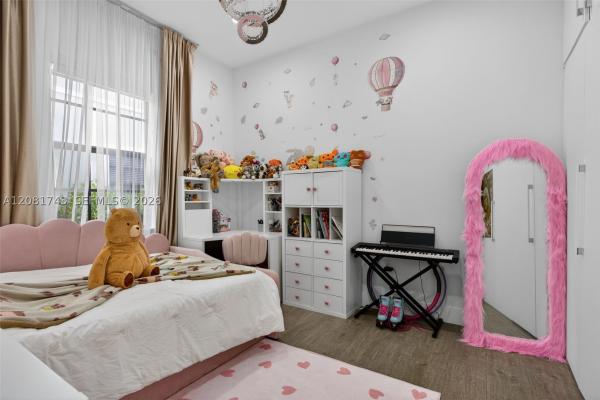
OPEN HOUSE this SUNDAY, September 13th, 12 PM - 3 PM *** Beautifully NEWLY RENOVATED single-story Parkland home combining MODERN design, privacy, and EXCEPTIONAL upgrades. The desirable split-bedroom floor plan features hurricane-impact windows and doors, custom cabinetry, designer wall details, a beautifully updated kitchen with new appliances, and fully renovated bathrooms throughout. The spacious primary suite offers an oversized walk-in closet and a stylish, fully remodeled bathroom with smart features. Designed for modern living, the home features Alexa-compatible smart controls, Apple Home-compatible systems, whole-home audio, and whole-house water filtration. Combined with hurricane-impact windows and doors and a 2020 Carrier HVAC system, these upgrades help keep home INSURANCE remarkably LOW - currently approximately $2,900 per year. Step outside to a fully fenced, private backyard surrounded by mature landscaping, and a heated saltwater pool with new tile deck - an ideal setting for relaxing or entertaining. Low HOA, and a PRIME Parkland LOCATION within walking distance to Heron Heights Elementary. TRULY a must see!

Open House

Sunday, September 13
4:00 PM to 7:00 PM

Features

Bedrooms
  • Bedrooms: 4
Bathrooms
  • Bathrooms: 3
  • Half Bathrooms: No info
Exterior and Lot Features
  • Exterior Features: Fence
  • View: Garden,Pool
Interior, Heating and Cooling
  • Interior Features: BedroomOnMainLevel, FirstFloorEntry, SeparateShower
  • Equipment / Appliances: Dryer, Dishwasher, Disposal, Microwave, Refrigerator, WineCooler
  • Heating Description: Central,Electric
  • Cooling Description: CentralAir,Electric
Building and Construction
  • Floor Description: CeramicTile
  • Year Built: 2010
  • Year Built Description: Resale
  • Style: ContemporaryModern, Detached, OneStory
Waterfront and Water Access
  • Waterfront Frontage: No info
School Information
  • Elementary School: Heron Heights
  • Middle School: Westglades
  • Senior High School: Marjory Stoneman Douglas
Other Property Info
  • Garage: 2
  • Listing Date: 2026-09-02T12:16:42.000-00:00
  • Directions: North
  • Pets Allowed: CatsOk,DogsOk,Yes
Taxes, Fees & More
  • Taxes: 17166
  • Security Information: SmokeDetectors
  • Parking Description: Driveway, GarageDoorOpener

Apples-to-Apples Comparables

 Closest-Match Comparables
See closest-match comps for this subdivision
No obligation
Verified
Trends
Insights
Best of Luxury Realty
Talk to a local advisor
Licensed advisors answering your questions across Parkland, FL
01
Licensed Brokerage
02
Local Advisors
03
Direct Answers
Exclusive real estate service partner

Price History

Current
$1.2M
High
$1.2M
Low
$1.2M
Total Change
-0.3%
$1.2M$1.2M$1.2MSep 26Sep 26
Date
Event
Price
Change
Price Per
09/09/2026
Price Reduced
$1.2M
-0.25%
$510 ft2
$5,492 m2
09/02/2026
Listed
$1.2M
 
$512 ft2
$5,506 m2
09/09/2026
$1.2M
Event
Price Reduced
Change
-0.25%
Price Per
$510 ft2
$5,492 m2
09/02/2026
$1.2M
Event
Listed
Price Per
$512 ft2
$5,506 m2
Price per square foot and days on website are not provided values and are calculated by Subdivisions.
Listed by Catherine KolgaSunst Real Estate LLC • Buyer Agency Compensation .

Listing Location & Street View
MapStreet View

Peer Listings

Active listings from matched communities
Results 0 of 0
No listings found
Try adjusting your filters or changing your location to see available listings
Turn on listing alerts and we'll notify you
when matching listings appear

Scores

Walk Score®
Car-Dependent. Almost all errands require a car
13

100
Bike Score®
Somewhat Bikeable. Minimal bike infrastructure
28

100
Sound Score®
Bearable noise
78

100
Airport Score
Close to airports. Noticeable airport activity
0

100
Traffic Score
Congested area. Frequent traffic delays
30

100
Local Score
Limited local amenities nearby
0

100
Community Snapshot
4 – 5 BR
Bedrooms
$840K – $1.2M
Price Tier
1,616 - 3,777
SqFt Range
2010
Year Build
2
Total Floors

Subdivision Amenities

Clubhouse
Maintenance
Pool
Sidewalks

Parkland
Premium
Premium Homes & Condos