Lauderdale West, 1131 NW 90th Way

2
Beds
2
Baths
1,560
SqFt
$224
$/SqFt
Sold - Feb 19, 2026
Entry-Level House
Built in 1978
1 Parking
$555/mo HOA
One Story
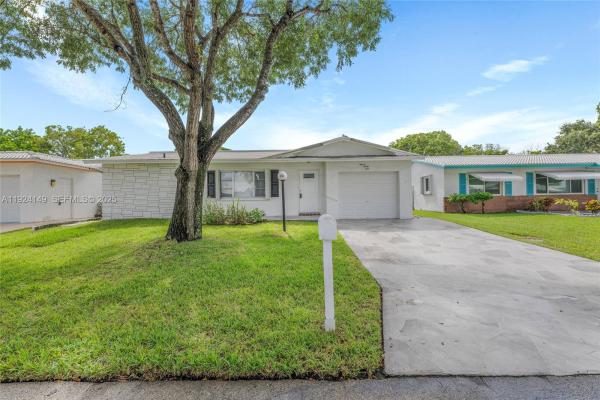
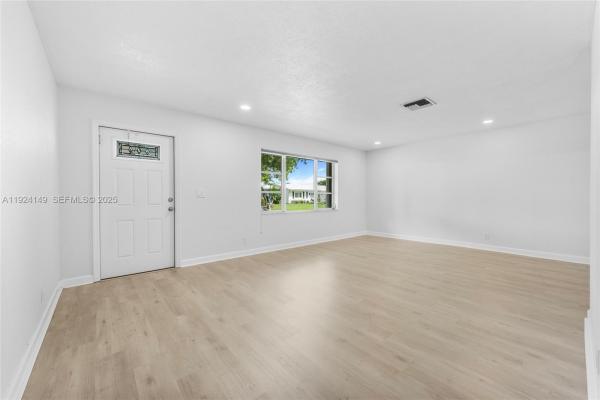
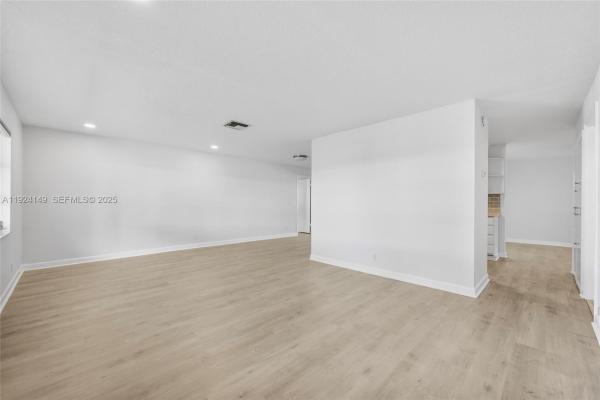
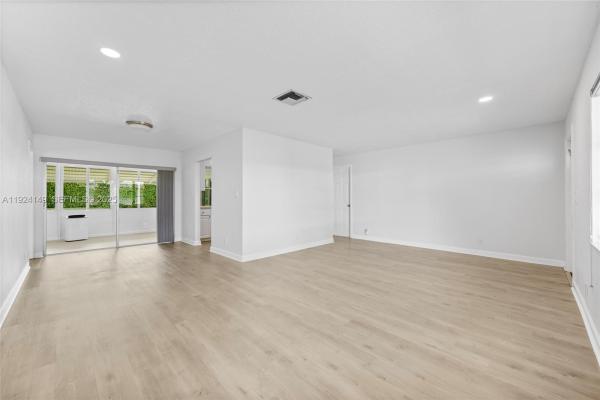
Welcome to your perfect retirement haven in the vibrant 55-and-older community of Lauderdale West! This spacious lakeview model boasts 2-bedroom, 2-bathroom plus Florida room spans 1,560 square feet and is completely move-in ready for your next chapter. The heart of the home features a modern kitchen equipped with gleaming stainless steel appliances and elegant Brazilian quartzite countertops that practically sparkle with possibility. Your culinary adventures await! Above your head, a brand new roof provides peace of mind while you settle into comfortable living. The thoughtfully designed layout includes a spacious primary bedroom and an additional bedroom perfect for guests, hobbies, or that home office you've been dreaming about. Both bathrooms offer convenience and style throughout the home. Beyond your front door, this active community truly shines with an impressive array of amenities that keep life interesting. Take your pick between two refreshing pools for morning laps or afternoon relaxation. Stay active at the tennis courts, maintain your fitness routine in the well-equipped gym, or socialize in the inviting community center. When you're feeling competitive, the game room beckons with friendly matches and new friendships. Convenience is key with nearby shopping at Walmart Neighborhood Market and recreational opportunities at Frank Veltri Tennis Center. This home perfectly balances comfort, style, and community living.
MLS Number: A11924149
On Site: 290 Days
Updated: 21 Days ago
Page Views: 0

Features

Bedrooms
  • Bedrooms: 2
Bathrooms
  • Bathrooms: 2
  • Half Bathrooms: No info
Exterior and Lot Features
  • Exterior Features: None
  • View: None
Interior, Heating and Cooling
  • Interior Features: BedroomOnMainLevel, FirstFloorEntry
  • Equipment / Appliances: Dryer, Dishwasher, ElectricRange, Disposal, Microwave, Refrigerator, Washer
  • Heating Description: Central
  • Cooling Description: CentralAir, CeilingFans
Building and Construction
  • Floor Description: Hardwood,Tile,Wood
  • Year Built: 1978
  • Year Built Description: Resale
  • Style: OneStory
Waterfront and Water Access
  • Waterfront Frontage: No info
School Information
  • Elementary School: Mirror Lake
  • Middle School: Plantation Middle
  • Senior High School: Plantation High
Other Property Info
  • Garage: 1
  • Listing Date: 2025-12-02T19:42:47.000-00:00
  • Directions: West
Taxes, Fees & More
  • Taxes: 5733
  • Parking Description: Attached, Driveway, Garage, GarageDoorOpener

Apples-to-Apples Comparables

 Closest-Match Comparables
See closest-match comps for this subdivision
No obligation
Verified
Trends
Insights
Best of Luxury Realty
Talk to a local advisor
Licensed advisors answering your questions across Plantation, FL
01
Licensed Brokerage
02
Local Advisors
03
Direct Answers
Exclusive real estate service partner

Price History

Current
$350K
High
$370K
Low
$350K
Total Change
-5.3%
$372K$360K$348KDec 25Dec 25Dec 25Feb 26
Date
Event
Price
Change
Price Per
02/19/2026
Sold
$350K
0%
$224 ft2
$2,415 m2
12/29/2025
Price Reduced
$350K
-1.41%
$224 ft2
$2,415 m2
12/29/2025
Price Reduced
$355K
-3.92%
$228 ft2
$2,450 m2
12/02/2025
Listed
$370K
 
$237 ft2
$2,550 m2
02/19/2026
$350K
Event
Sold
Change
0%
Price Per
$224 ft2
$2,415 m2
12/29/2025
$350K
Event
Price Reduced
Change
-1.41%
Price Per
$224 ft2
$2,415 m2
12/29/2025
$355K
Event
Price Reduced
Change
-3.92%
Price Per
$228 ft2
$2,450 m2
12/02/2025
$370K
Event
Listed
Price Per
$237 ft2
$2,550 m2
Price per square foot and days on website are not provided values and are calculated by Subdivisions.
Listed by Douglas LevineThe Keyes Company • Buyer Agency Compensation .

Listing Location & Street View
MapStreet View

Peer Listings

Active listings from matched communities
Results 0 of 0
No listings found
Try adjusting your filters or changing your location to see available listings
Turn on listing alerts and we'll notify you
when matching listings appear

Scores

Walk Score®
Car-Dependent. Most errands require a car
27

100
Transit Score®
Some Transit. A few nearby public transportation options
38

100
Bike Score®
Somewhat Bikeable. Minimal bike infrastructure
36

100
Sound Score®
Bearable noise
81

100
Airport Score
Close to airports. Noticeable airport activity
0

100
Traffic Score
Congested area. Frequent traffic delays
26

100
Local Score
Limited local amenities nearby
0

100
Community Snapshot
1 – 3 BR
Bedrooms
$165K – $465K
Price Tier
904 - 1,989
SqFt Range
1974
Year Build
1
Total Floors

Subdivision Amenities

Clubhouse
Fitness Center
Hobby Room
Library
Maintenance
Maintenance Grounds
Management
Pool
Putting Greens
Sauna
Shuffleboard Court
Transportation Service

Plantation
Entry-Level
Entry-Level Homes & Condos