The Lakes At Tradition, 11361 SW Pembroke Dr

2
Beds
2
Baths
1,680
SqFt
$208
$/SqFt
Sold - May 29, 2026
Entry-Level Villa
Built in 2006
2 Parking
Lake,Water View
$323/mo HOA
Waterfront
Mediterranean
Awnings
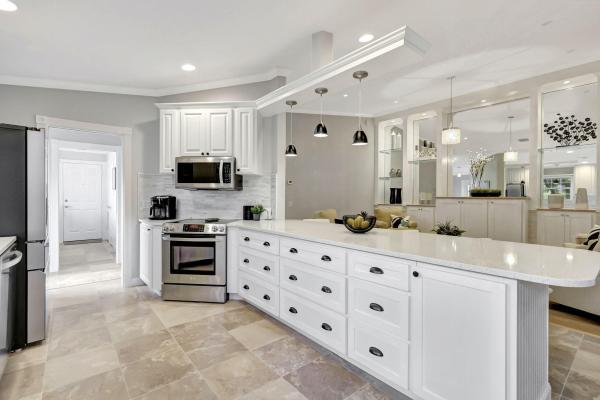
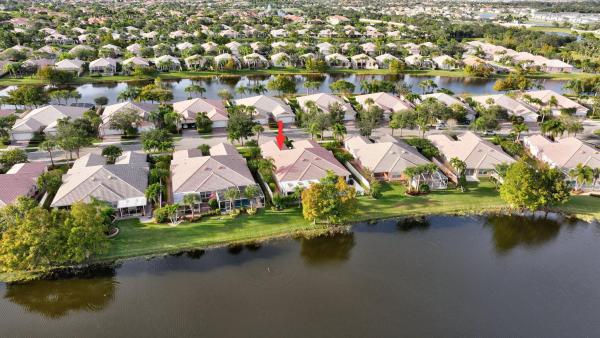
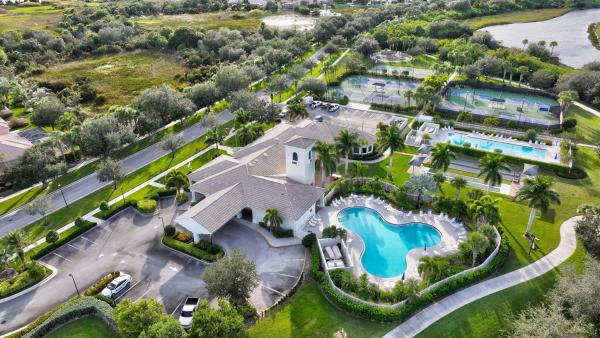
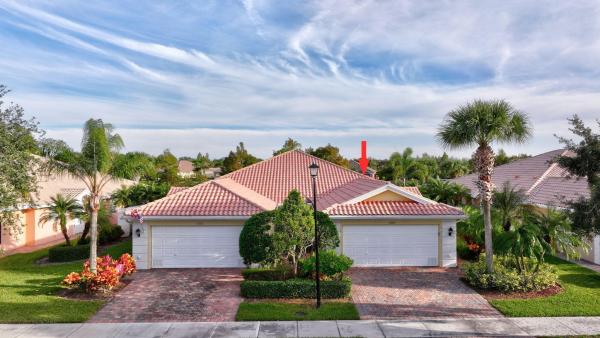
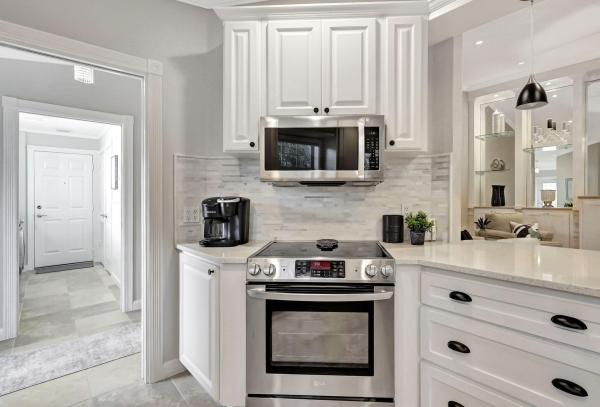
STOP SCROLLING! Exquisite, truly a work of art—this beautifully remodeled 2BR/2BA lakefront villa has been thoughtfully redesigned with exceptional craftsmanship, high-end materials, and attention to detail throughout. The expanded designer kitchen features quartz countertops, custom cabinetry, upgraded appliances, a tile backsplash, and an extended breakfast bar with casual seating and accent pendant lighting—perfect for everyday living and entertaining. This extended Capri floor plan offers 1,680 A/C square feet, plus an additional 384 A/C square feet in the bright, inviting Florida room, creating generous year-round living space. This versatile room features tile flooring, wraparound screened sliders, skylights, recessed lighting, and its own A/C—ideal as a second living area. Folding glass doors seamlessly connect this space to the main living areas. Additional upgrades include tile and hardwood flooring, crown molding, LED recessed lighting throughout, and a custom-built entertainment wall in the main living area. The primary suite has been beautifully remodeled and features French doors that open to the Florida room, along with a stunning bath offering dual pedestal sinks, decorative tile in the shower, a seamless glass enclosure, custom stonework with recessed mirrors, designer lighting, and built-in cabinetry. The second bedroom is equally well thought out, featuring a custom-built oak Murphy bed (removable if desired), making it ideal as a guest room or home office. The ensuite bath has been updated with decorator tile, a custom vanity and cabinetry, and custom mirrors with detailed trim work. The laundry room has been redesigned for maximum functionality, offering a full-length raised counter with an inset sink and updated cabinetry, creating a continuous workspace. Glass-insert pocket doors at both the laundry room and kitchen entrance add a polished, designer touch. Completing this exceptional home are peaceful lakefront views and custom landscaping, creating a serene outdoor setting. Residents enjoy a fully renovated clubhouse and resort-style amenities, including two heated pools, tennis, pickleball, fitness center, bocce, basketball, and a 24-hour manned gate—all within walking distance to the shops, dining, and events of Tradition Square.
MLS Number: B26011666
On Site: 166 Days
Updated: 31 Days ago
Page Views: 0

Features

Bedrooms
  • Bedrooms: 2
Bathrooms
  • Bathrooms: 2
  • Half Bathrooms: No info
Exterior and Lot Features
  • Exterior Features: Awnings, OutdoorLivingArea
  • View: Lake,Water
Interior, Heating and Cooling
  • Interior Features: Attic, BuiltInFeatures, CentralVacuum, DualSinks, EntranceFoyer, CustomMirrors, MainLevelPrimary, Pantry, PullDownAtticStairs, SplitBedrooms, SeparateShower, Bar, WalkInClosets
  • Equipment / Appliances: Dryer, Dishwasher, ElectricRange, ElectricWaterHeater, Disposal, Microwave, Refrigerator, WaterHeater, Washer
  • Heating Description: Central,Electric
  • Cooling Description: CentralAir,Electric
Building and Construction
  • Floor Description: CeramicTile,Wood
  • Windows/Treatment: Skylights
  • Year Built: 2006
  • Style: Mediterranean
Waterfront and Water Access
  • Waterfront Frontage: Yes
School Information
    Other Property Info
    • Garage: 2
    • Listing Date: 2026-04-06T13:13:48.000-00:00
    • Directions: North
    • Pets Allowed: NumberLimit, SizeLimit, Yes
    Taxes, Fees & More
    • Maintenance Includes: CommonAreas, CableTv, MaintenanceGrounds, PestControl, Pools, RecreationFacilities, ReserveFund, Security, Internet
    • Taxes: 8269.02
    • Security Information: SecuritySystemOwned, GatedWithGuard, GatedCommunity, SmokeDetectors
    • Parking Description: Attached, Driveway, Garage, GarageDoorOpener
    • Total Floors in Building: 1

    Apples-to-Apples Comparables

     Closest-Match Comparables
    See closest-match comps for this subdivision
    No obligation
    Verified
    Trends
    Insights
    Best of Luxury Realty
    Talk to a local advisor
    Licensed advisors answering your questions across Port St. Lucie, FL
    01
    Licensed Brokerage
    02
    Local Advisors
    03
    Direct Answers
    Exclusive real estate service partner

    Price History

    Current
    $350K
    High
    $370K
    Low
    $350K
    Total Change
    -5.4%
    $372K$360K$348KApr 26May 26May 26
    Date
    Event
    Price
    Change
    Price Per
    05/29/2026
    Sold
    $350K
    0%
    $208 ft2
    $2,243 m2
    05/29/2026
    Price Reduced
    $350K
    -5.41%
    $208 ft2
    $2,243 m2
    04/06/2026
    Listed
    $370K
     
    $220 ft2
    $2,371 m2
    05/29/2026
    $350K
    Event
    Sold
    Change
    0%
    Price Per
    $208 ft2
    $2,243 m2
    05/29/2026
    $350K
    Event
    Price Reduced
    Change
    -5.41%
    Price Per
    $208 ft2
    $2,243 m2
    04/06/2026
    $370K
    Event
    Listed
    Price Per
    $220 ft2
    $2,371 m2
    Price per square foot and days on website are not provided values and are calculated by Subdivisions.
    Listed by Patti KoedatichIllustrated Properties LLC (Co • Buyer Agency Compensation .

    Listing Location & Street View
    MapStreet View

    Peer Listings

    Active listings from matched communities
    Results 0 of 0
    No listings found
    Try adjusting your filters or changing your location to see available listings
    Turn on listing alerts and we'll notify you
    when matching listings appear

    Scores

    Walk Score®
    Car-Dependent. Almost all errands require a car
    8

    100
    Bike Score®
    Somewhat Bikeable. Minimal bike infrastructure
    48

    100
    Sound Score®
    Bearable noise
    80

    100
    Airport Score
    Close to airports. Noticeable airport activity
    0

    100
    Traffic Score
    Congested area. Frequent traffic delays
    26

    100
    Local Score
    Limited local amenities nearby
    0

    100
    Community Snapshot
    2 – 4 BR
    Bedrooms
    $289K – $645K
    Price Tier
    1,523 - 2,687
    SqFt Range
    2005
    Year Build
    1
    Total Floors

    Subdivision Amenities

    Bocce Court
    Clubhouse
    Dog Park
    Fitness Center
    Library
    Management
    Pickleball
    Playground
    Pool
    Recreation Facilities
    Shuffleboard Court
    Sidewalks

    Port St. Lucie
    Entry-Level
    Entry-Level Homes & Condos