Lake Park At Tradition, 11379 SW Lake Park Dr

3
Beds
2
Baths
1,895
SqFt
$203
$/SqFt
Entry-Level House
Built in 2016
2 Parking
$386/mo HOA
Traditional
Garden
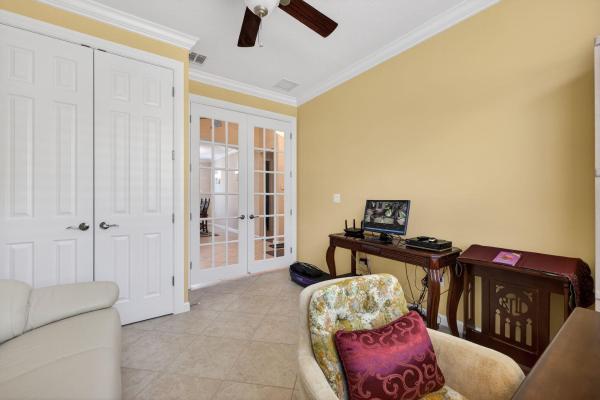
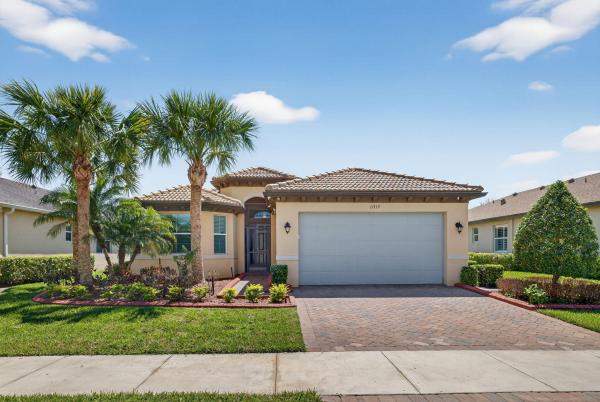
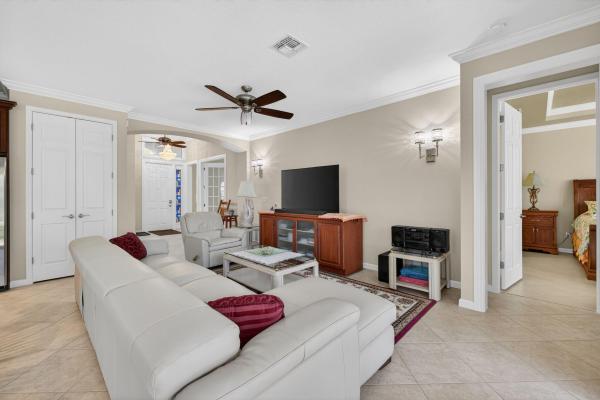
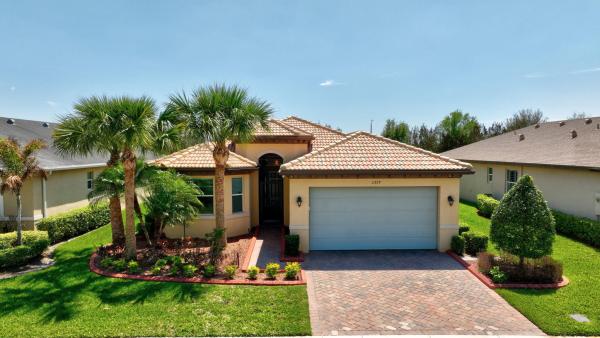
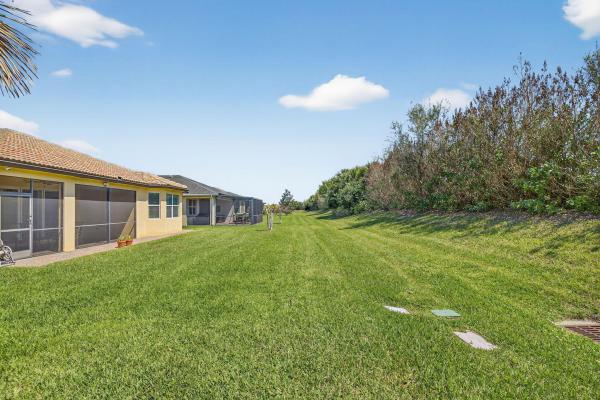
SELLER OFFERING $15,000 towards upgrades, closing costs, pre-paids, non-allowables or rate buydown. This 3bd/2bth home located in the 55+ active adult community of Lake Park, Tradition. The upgrades include Concrete tiled roof; wired for a generator; hurricane impact windows and doors; tiled throughout; camera system; Surge protection for the whole house; 2021 Goodman HVAC unit with centralized Humidistat, Air purification system which reduces air pollutants,odors, VOCs, smoke, mold bacteria viruses, A/C Germicidal System - helps disinfect A/C cooling coil, drain pan, internal surfaces of HVAC system, it also improves indoor quality. Crown Molding throughout including windows and doors, except the closets; Tankless water heater; Ecowater water conditioner digital system. Many more upgrades including stainless steel appliances; 42' maple cabinets; island kitchen with rounded edge granite countertops; Formal dining room; breakfast nook; High tray ceilings in the master; Recess and upgraded lighting; His and Her closet, sinks and pocket door in the mastersuite, that features a bay window and stain glassed windows in both bathrooms; Lorex Security System with outdoor and indoor camera in garage and living room; Ceiling Fans in all rooms and on the patio; Crystal Chandelier in foyer; Closet and sink with cabinets in laundry room; Brick paver driveway with extended brick paver back patio.
MLS Number: B26009534
On Site: 172 Days
Updated: 9 Days ago
Page Views: 0

Features

Bedrooms
  • Bedrooms: 3
Bathrooms
  • Bathrooms: 2
  • Half Bathrooms: No info
Exterior and Lot Features
  • Exterior Features: Garden, OutdoorLivingArea
  • View: Other
Interior, Heating and Cooling
  • Interior Features: BreakfastBar, BuiltInFeatures, BreakfastArea, ClosetCabinetry, DiningArea, SeparateFormalDiningRoom, DualSinks, EntranceFoyer, HighCeilings, KitchenIsland, MainLevelPrimary, Pantry, SittingAreaInPrimary, SplitBedrooms, SeparateShower, WalkInClosets
  • Equipment / Appliances: Dryer, Dishwasher, ElectricRange, Disposal, IceMaker, Microwave, Range, Refrigerator, TanklessWaterHeater, WaterHeater, Washer
  • Heating Description: Central,Electric
  • Cooling Description: CentralAir, CeilingFans, Electric
Building and Construction
  • Floor Description: CeramicTile
  • Windows/Treatment: Blinds,StormWindows
  • Construction Type: House
  • Year Built: 2016
  • Style: Traditional
Waterfront and Water Access
  • Waterfront Frontage: No info
School Information
    Other Property Info
    • Garage: 2
    • Listing Date: 2026-04-01T09:25:11.000-00:00
    • Directions: South
    • Pets Allowed: NoPetRestrictions, Yes
    Taxes, Fees & More
    • Maintenance Includes: CommonAreas, CableTv, LegalAccounting, MaintenanceGrounds, PestControl, Pools, RecreationFacilities, ReserveFund, Security, Internet
    • Taxes: 6827.64
    • Real Estate Taxes: 267592
    • Security Information: SecuritySystemOwned, SecuritySystem, SecurityGate, GatedWithGuard, SecuredGarageParking, GatedCommunity, SmokeDetectors, SecurityGuard
    • Parking Description: Attached, Driveway, Garage, GarageDoorOpener
    • Total Floors in Building: 1

    Apples-to-Apples Comparables

     Closest-Match Comparables
    See closest-match comps for this subdivision
    No obligation
    Verified
    Trends
    Insights
    Best of Luxury Realty
    Talk to a local advisor
    Licensed advisors answering your questions across Port St. Lucie, FL
    01
    Licensed Brokerage
    02
    Local Advisors
    03
    Direct Answers
    Exclusive real estate service partner

    Price History

    Current
    $385K
    High
    $420K
    Low
    $385K
    Total Change
    -8.3%
    $424K$402K$381KApr 26Apr 26Apr 26May 26Jun 26Aug 26
    Date
    Event
    Price
    Change
    Price Per
    08/09/2026
    Price Reduced
    $385K
    -1.26%
    $203 ft2
    $2,187 m2
    06/17/2026
    Price Reduced
    $390K
    -2.04%
    $206 ft2
    $2,215 m2
    05/22/2026
    Price Reduced
    $398K
    -2.67%
    $210 ft2
    $2,261 m2
    04/20/2026
    Price Reduced
    $409K
    -0.24%
    $216 ft2
    $2,323 m2
    04/20/2026
    Price Reduced
    $410K
    -2.38%
    $216 ft2
    $2,328 m2
    04/01/2026
    Listed
    $420K
     
    $222 ft2
    $2,385 m2
    08/09/2026
    $385K
    Event
    Price Reduced
    Change
    -1.26%
    Price Per
    $203 ft2
    $2,187 m2
    06/17/2026
    $390K
    Event
    Price Reduced
    Change
    -2.04%
    Price Per
    $206 ft2
    $2,215 m2
    05/22/2026
    $398K
    Event
    Price Reduced
    Change
    -2.67%
    Price Per
    $210 ft2
    $2,261 m2
    04/20/2026
    $409K
    Event
    Price Reduced
    Change
    -0.24%
    Price Per
    $216 ft2
    $2,323 m2
    04/20/2026
    $410K
    Event
    Price Reduced
    Change
    -2.38%
    Price Per
    $216 ft2
    $2,328 m2
    04/01/2026
    $420K
    Event
    Listed
    Price Per
    $222 ft2
    $2,385 m2
    Price per square foot and days on website are not provided values and are calculated by Subdivisions.
    Listed by Patricia Ritchie JohnsonRE/MAX Masterpiece Realty • Buyer Agency Compensation .

    Listing Location & Street View
    MapStreet View

    Peer Listings

    Active listings from matched communities
    Results 0 of 0
    No listings found
    Try adjusting your filters or changing your location to see available listings
    Turn on listing alerts and we'll notify you
    when matching listings appear

    Scores

    Walk Score®
    Car-Dependent. Almost all errands require a car
    7

    100
    Bike Score®
    Somewhat Bikeable. Minimal bike infrastructure
    43

    100
    Sound Score®
    Bearable noise
    84

    100
    Airport Score
    Close to airports. Noticeable airport activity
    0

    100
    Traffic Score
    Congested area. Frequent traffic delays
    20

    100
    Local Score
    Limited local amenities nearby
    0

    100
    Community Snapshot
    2 – 3 BR
    Bedrooms
    $305K – $495K
    Price Tier
    1,565 - 2,354
    SqFt Range
    2019
    Year Build
    1
    Total Floors

    Subdivision Amenities

    Bocce Court
    Cabana
    Clubhouse
    Dog Park
    Fitness Center
    Library
    Management
    Park
    Pickleball
    Playground
    Pool
    Recreation Facilities
    Shuffleboard Court
    Sidewalks

    Port St. Lucie
    Entry-Level
    Entry-Level Homes & Condos