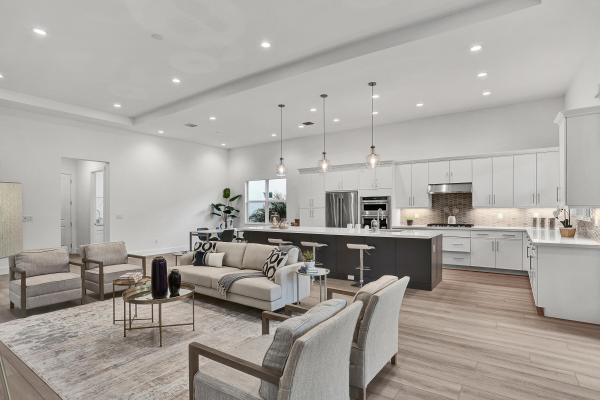
Tesoro Club, 114 SE Palma St

4
Beds
31/2
Baths
3,636
SqFt
$252
$/SqFt
Sold - Apr 15, 2026
Entry-Level House
Built in 2025
2 Parking
Preserve View
$727/mo HOA
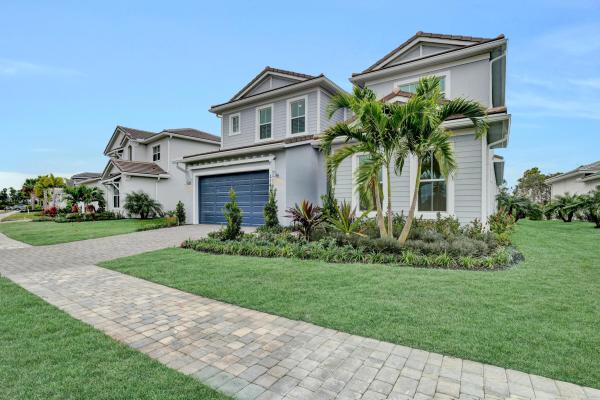
Colonial
Outdoor Living Area
NEW CONSTRUCTION ~Blt. 2025
New Construction is the listings in the subdivision built in the last 2 years and in most cases never been occupied.
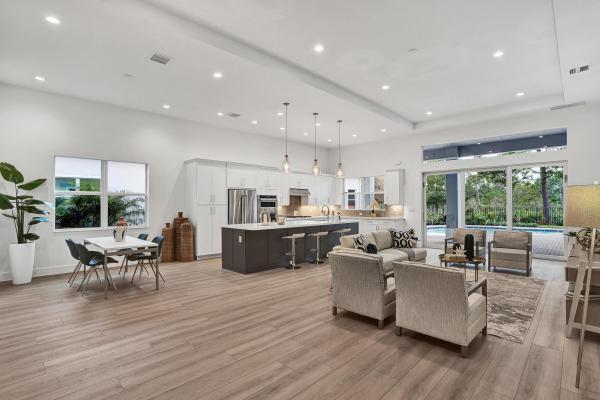
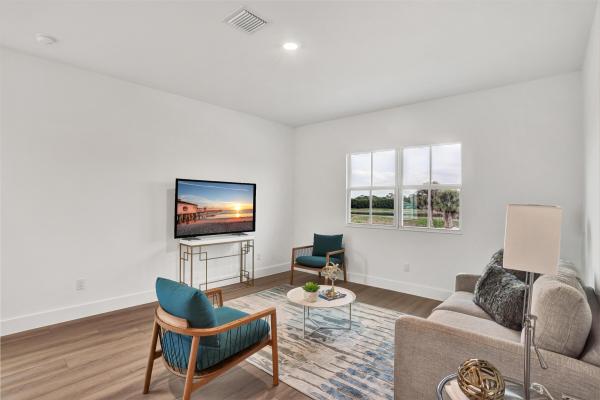
This is the Shearon floor plan by Toll Brothers, a thoughtfully designed 4-bedroom, 3.5-bath residence that blends refined elegance with effortless Florida living. A soaring foyer welcomes you into an open-concept layout ideal for both entertaining and everyday comfort. The great room features a tray ceiling and flows seamlessly to the covered lanai, showcasing tranquil preserve views. Luxury vinyl plank flooring extends throughout the main living areas, the primary suite, and the upstairs loft. The gourmet kitchen is a true centerpiece, appointed with KitchenAid appliances, a natural gas cooktop, a large center island with breakfast bar, wraparound countertops, and an inviting casual dining area. The first-floor primary suite offers a private retreat with a tray ceiling, dual walk-in closets, and a spa-inspired bath featuring a soaking tub, oversized shower, dual vanities, and a private water closet. An oversized first-floor secondary en-suite bedroom is ideal for guests or multigenerational living. Upstairs, two additional bedrooms share a dual-sink bath and are complemented by a spacious loft. Outdoors, enjoy a custom-designed pool and an outdoor kitchen prep area, ready for you to create your own private outdoor paradise. Located within the prestigious Tesoro Club, residents enjoy an exclusive country club lifestyle with access to world-class amenities, championship golf, and a private, gated setting that defines luxury living.
MLS Number: R11155314
On Site: 246 Days
Updated: 32 Days ago
Page Views: 0

Features

Bedrooms
  • Bedrooms: 4
Bathrooms
  • Bathrooms: 3
  • Half Bathrooms: 1
Exterior and Lot Features
  • Exterior Features: OutdoorLivingArea
  • View: Preserve
Interior, Heating and Cooling
  • Interior Features: Bathtub, DualSinks, EntranceFoyer, HighCeilings, KitchenIsland, KitchenDiningCombo, MainLevelPrimary, Pantry, SplitBedrooms, SoakingTub, SeparateShower, TubShower, WalkInClosets
  • Equipment / Appliances: Dryer, Dishwasher, FreeStandingFreezer, Disposal, GasRange, IceMaker, Microwave, Refrigerator, Washer
  • Heating Description: Central
  • Cooling Description: CentralAir
Building and Construction
  • Floor Description: Carpet,CeramicTile
  • Year Built: 2025
  • Style: Colonial
Waterfront and Water Access
  • Waterfront Frontage: No info
School Information
  • Elementary School: Savanna Ridge
  • Middle School: Northport K-8
  • Senior High School: Port St. Lucie
Other Property Info
  • Garage: 2
  • Listing Date: 2026-01-17T14:17:14.000-00:00
  • Directions: East
  • Pets Allowed: Yes
Taxes, Fees & More
  • Maintenance Includes: CommonAreas, CableTv, PestControl, Security, Internet
  • Taxes: 2790.13
  • Security Information: GatedWithGuard, GatedCommunity, SecurityGuard
  • Parking Description: Garage
  • Total Floors in Building: 2

Apples-to-Apples Comparables

 Closest-Match Comparables
See closest-match comps for this subdivision
No obligation
Verified
Trends
Insights
Best of Luxury Realty
Talk to a local advisor
Licensed advisors answering your questions across Port St. Lucie, FL
01
Licensed Brokerage
02
Local Advisors
03
Direct Answers
Exclusive real estate service partner

Price History

Current
$915K
High
$999K
Low
$915K
Total Change
-8.4%
$1M$957K$905KJan 26Mar 26Mar 26Apr 26Mar 26
Date
Event
Price
Change
Price Per
03/02/2026
Sold
$915K
0%
$252 ft2
$2,709 m2
04/15/2026
Price Reduced
$915K
0%
$252 ft2
$2,709 m2
03/02/2026
Price Reduced
$915K
-0.97%
$252 ft2
$2,709 m2
03/02/2026
Price Reduced
$924K
-7.51%
$254 ft2
$2,735 m2
01/27/2026
Listed
$999K
 
$275 ft2
$2,957 m2
03/02/2026
$915K
Event
Sold
Change
0%
Price Per
$252 ft2
$2,709 m2
04/15/2026
$915K
Event
Price Reduced
Change
0%
Price Per
$252 ft2
$2,709 m2
03/02/2026
$915K
Event
Price Reduced
Change
-0.97%
Price Per
$252 ft2
$2,709 m2
03/02/2026
$924K
Event
Price Reduced
Change
-7.51%
Price Per
$254 ft2
$2,735 m2
01/27/2026
$999K
Event
Listed
Price Per
$275 ft2
$2,957 m2
Price per square foot and days on website are not provided values and are calculated by Subdivisions.
Listed by Evan GuidiFrenchman's Reserve Realty • Buyer Agency Compensation .

Listing Location & Street View
MapStreet View

Peer Listings

Active listings from matched communities
Results 0 of 0
No listings found
Try adjusting your filters or changing your location to see available listings
Turn on listing alerts and we'll notify you
when matching listings appear

Scores

Walk Score®
Car-Dependent. Almost all errands require a car
14

100
Sound Score®
Bearable noise
76

100
Airport Score
Close to airports. Noticeable airport activity
0

100
Traffic Score
Congested area. Frequent traffic delays
30

100
Local Score
Limited local amenities nearby
0

100
Community Snapshot
3 – 5 BR
Bedrooms
$120K – $2.7M
Price Tier
1,937 - 6,683
SqFt Range
2014
Year Build
1
Total Floors

Subdivision Amenities

Bocce Court
Cabana
Clubhouse
Elevators
Fitness Center
Golf Course
Management
Pickleball
Pool
Private Membership
Putting Greens
Restaurant
Sauna
Sidewalks

Port St. Lucie
Entry-Level
Entry-Level Homes & Condos