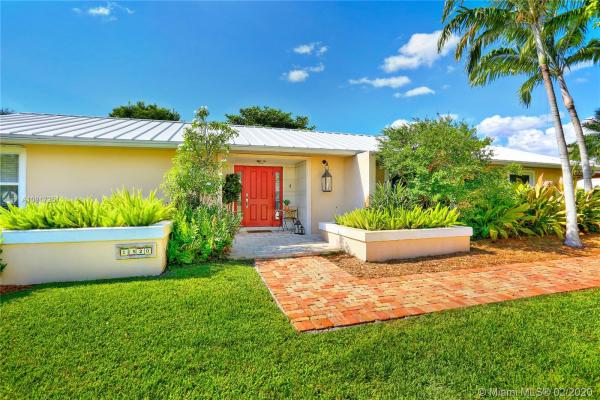
Pine Shore, 11520 SW 126th St

4
Beds
2
Baths
2,039
SqFt
$294
$/SqFt
Sold - Mar 20, 2020
House
Built in 1979
2 Parking
Garden,Pool View
Detached, One Story
Fence
Amazing 4 bedroom Pine Shore home w/ very special touches. Magazine quality back yard w/ travertine patio floors, built in fire pit, custom lighting. Fully fenced w/ lush landscaping. A recently remodeled kitchen is what every buyer wishes for, gorgeous quartzite counters, white shaker cabinets, stainless steel appliances. Vaulted ceilings in the kitchen, living room & dining room make everything feel so much more spacious. Gracious living room + a spacious family room allows for great entertaining spaces. Everything overlooks the pool/patio area. A split bedroom plan allows for everyone to have space. The master bedroom is huge w/ ample extra closets. Redone baths. Metal roof, some impact windows, old chicago brick driveway, wood fencing, cul-de-sac, lots of custom touches.Move in ready!
MLS Number: A10817251
On Site: 2403 Days
Updated: 18 Days ago
Page Views: 0

Features

Bedrooms
  • Bedrooms: 4
Bathrooms
  • Bathrooms: 2
  • Half Bathrooms: No info
Exterior and Lot Features
  • Exterior Features: Fence, FruitTrees, Patio, Shed, StormSecurityShutters
  • View: Garden,Pool
Interior, Heating and Cooling
  • Interior Features: BreakfastBar, ClosetCabinetry, DiningArea, SeparateFormalDiningRoom, EntranceFoyer, EatInKitchen, FrenchDoorsAtriumDoors, FirstFloorEntry, MainLevelPrimary, SplitBedrooms, ShowerOnly, VaultedCeilings, WalkInClosets
  • Equipment / Appliances: SomeGasAppliances, Dryer, Dishwasher, ElectricRange, Disposal, GasWaterHeater, Microwave, Refrigerator, TrashCompactor, WaterHeater, Washer
  • Heating Description: Central
  • Cooling Description: CentralAir
Building and Construction
  • Floor Description: Tile
  • Windows/Treatment: PlantationShutters, ImpactGlass
  • Year Built: 1979
  • Year Built Description: Resale
  • Style: Detached,OneStory
Waterfront and Water Access
  • Waterfront Frontage: No info
School Information
  • Elementary School: Floyd; Gloria
Other Property Info
  • Garage: 2
  • Listing Date: 2020-02-17T17:38:31.000-00:00
  • Directions: North
Taxes, Fees & More
  • Taxes: 5007
  • Security Information: SecuritySystemOwned
  • Parking Description: Attached, Covered, Driveway, Garage, PaverBlock, GarageDoorOpener

Apples-to-Apples Comparables

 Closest-Match Comparables
See closest-match comps for this subdivision
No obligation
Verified
Trends
Insights
Best of Luxury Realty
Talk to a local advisor
Licensed advisors answering your questions across Kendall, FL
01
Licensed Brokerage
02
Local Advisors
03
Direct Answers
Exclusive real estate service partner

Price History

Current
$600K
High
$620K
Low
$600K
Total Change
-3.2%
$622K$610K$598KFeb 20Mar 20
Date
Event
Price
Change
Price Per
03/19/2020
Sold
$600K
-3.23%
$294 ft2
$3,167 m2
02/12/2020
Listed
$620K
 
$304 ft2
$3,273 m2
03/19/2020
$600K
Event
Sold
Change
-3.23%
Price Per
$294 ft2
$3,167 m2
02/12/2020
$620K
Event
Listed
Price Per
$304 ft2
$3,273 m2
Price per square foot and days on website are not provided values and are calculated by Subdivisions.
Listed by Linda TartakColdwell Banker Realty • Buyer Agency Compensation .

Listing Location & Street View
MapStreet View

Peer Listings

Active listings from matched communities
Results 0 of 0
No listings found
Try adjusting your filters or changing your location to see available listings
Turn on listing alerts and we'll notify you
when matching listings appear

Scores

Walk Score®
Car-Dependent. Almost all errands require a car
11

100
Transit Score®
Some Transit. A few nearby public transportation options
27

100
Bike Score®
Somewhat Bikeable. Minimal bike infrastructure
27

100
Sound Score®
Very loud
71

100
Airport Score
Close to airports. Noticeable airport activity
0

100
Traffic Score
Congested area. Frequent traffic delays
37

100
Local Score
Limited local amenities nearby
0

100
Community Snapshot
1,352 - 4,124
SqFt Range
1975
Year Build
1
Total Floors

Kendall
Mid-Tier
Mid-Tier Homes & Condos