Central Park, 11539 SW Macelli Way

5
Beds
4
Baths
3,422
SqFt
$187
$/SqFt
Pending
Entry-Level House
Built in 2026
2 Parking
Garden View
$460/mo HOA
Traditional
Balcony
PRECONSTRUCTION ~Est. 2026
Pre-Construction listings in the subdivision are those that you are buying before or while it is being built.
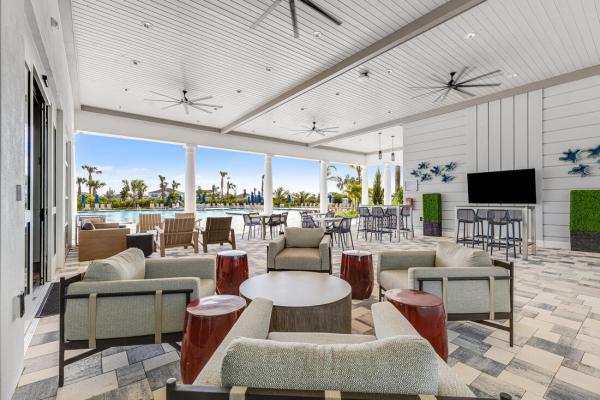
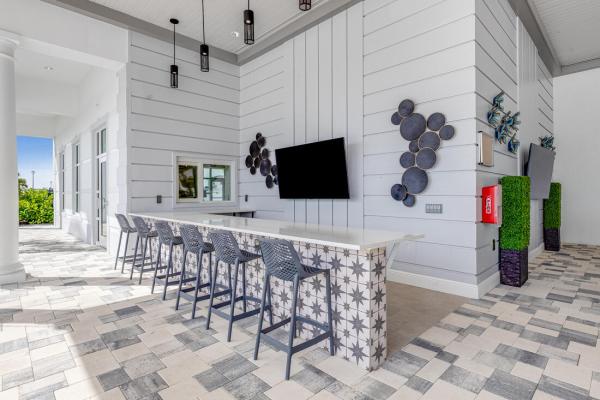
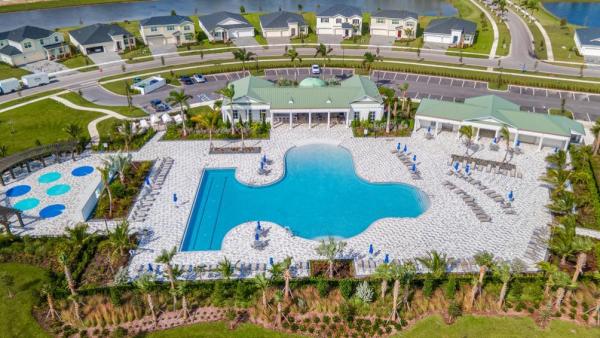
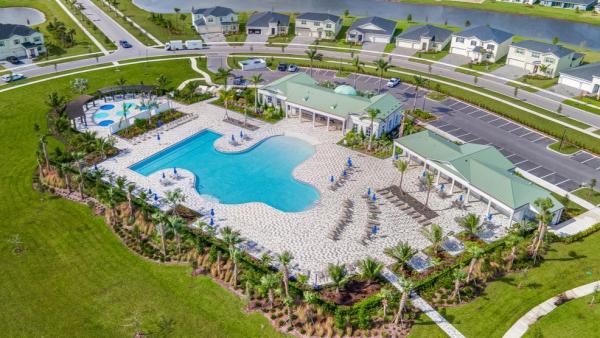
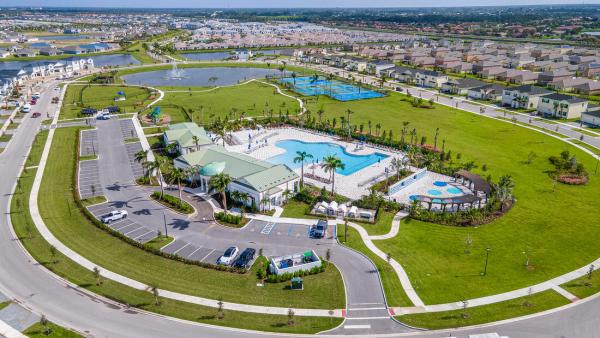
What's Special: Corner Lot. New Construction - September Completion! Built by America's Most Trusted Home Builder. Welcome to the Barbados at 11539 SW Macelli in Central Park! This new home offers a bright, open layout, complete with whole house impact windows for added peace of mind. The main level features a spacious great room that flows seamlessly into the casual dining area and gourmet kitchen, highlighted by white cabinets and connects to the formal dining room. A flex space and first-floor bedroom provide added versatility. The covered lanai extends your living outdoors for effortless entertaining. Upstairs, the expansive primary suite features a private balcony, while three additional bedrooms and a generous game room create plenty of space to relax and unwind. Central Park sits just north of Crosstown Parkway and west of PGA Village, offering quick access to I 95 and nearby shopping, dining, entertainment, medical facilities, and top St. Lucie County schools. Amenities include a pool with lap lanes, splash pad, clubhouse, dog park, playground, and pickleball, tennis, and basketball courts—blending location, lifestyle, and modern living. Additional Highlights Include: Pocket sliding door at great room, 8' interior doors, and LVP flooring. Photos are for representative purposes only.
MLS Number: B26045221
On Site: 86 Days
Updated: 1 Days ago
Page Views: 0

Features

Bedrooms
  • Bedrooms: 5
Bathrooms
  • Bathrooms: 4
  • Half Bathrooms: No info
Exterior and Lot Features
  • Exterior Features: Balcony, OutdoorLivingArea
  • View: Garden
Interior, Heating and Cooling
  • Interior Features: BreakfastArea, DualSinks, EntranceFoyer, HighCeilings, KitchenIsland, LivingDiningRoom, SeparateShower, UpperLevelPrimary, WalkInClosets
  • Equipment / Appliances: Cooktop, Dishwasher, ElectricCooktop, ElectricWaterHeater, Disposal, Microwave, Oven, VentedExhaustFan, WaterHeater
  • Heating Description: Central
  • Cooling Description: CentralAir
Building and Construction
  • Floor Description: Carpet,Tile,Vinyl
  • Windows/Treatment: Other
  • Construction Type: House
  • Year Built: 2026
  • Style: Traditional
Waterfront and Water Access
  • Waterfront Frontage: No info
School Information
    Other Property Info
    • Garage: 2
    • Listing Date: 2026-06-25T09:03:35.000-00:00
    • Directions: South
    • Pets Allowed: Call,Yes
    Taxes, Fees & More
    • Maintenance Includes: CommonAreas, MaintenanceGrounds
    • Taxes: No info
    • Security Information: CarbonMonoxideDetectors, SmokeDetectors
    • Parking Description: Attached, Driveway, Garage, GarageDoorOpener, Guest, Open
    • Total Floors in Building: 2

    Apples-to-Apples Comparables

     Closest-Match Comparables
    See closest-match comps for this subdivision
    No obligation
    Verified
    Trends
    Insights
    Best of Luxury Realty
    Talk to a local advisor
    Licensed advisors answering your questions across Port St. Lucie, FL
    01
    Licensed Brokerage
    02
    Local Advisors
    03
    Direct Answers
    Exclusive real estate service partner

    Price History

    Current
    $638K
    High
    $653K
    Low
    $638K
    Total Change
    -2.3%
    $655K$646K$637KJun 26Jul 26
    Date
    Event
    Price
    Change
    Price Per
    07/22/2026
    Sold
    $638K
    -2.3%
    $187 ft2
    $2,008 m2
    06/25/2026
    Listed
    $653K
     
    $191 ft2
    $2,055 m2
    07/22/2026
    $638K
    Event
    Sold
    Change
    -2.3%
    Price Per
    $187 ft2
    $2,008 m2
    06/25/2026
    $653K
    Event
    Listed
    Price Per
    $191 ft2
    $2,055 m2
    Price per square foot and days on website are not provided values and are calculated by Subdivisions.
    Listed by Michelle CampbellTaylor Morrison Realty of Florida • Buyer Agency Compensation .

    Listing Location & Street View
    MapStreet View

    Peer Listings

    Active listings from matched communities
    Results 0 of 0
    No listings found
    Try adjusting your filters or changing your location to see available listings
    Turn on listing alerts and we'll notify you
    when matching listings appear

    Scores

    Walk Score®
    Car-Dependent. Almost all errands require a car
    0

    100
    Bike Score®
    Somewhat Bikeable. Minimal bike infrastructure
    43

    100
    Sound Score®
    Very loud
    72

    100
    Airport Score
    Close to airports. Noticeable airport activity
    0

    100
    Traffic Score
    Congested area. Frequent traffic delays
    35

    100
    Local Score
    Limited local amenities nearby
    0

    100
    Community Snapshot
    3 – 5 BR
    Bedrooms
    $320K – $695K
    Price Tier
    146 - 3,734
    SqFt Range
    2024
    Year Build
    1
    Total Floors

    Subdivision Amenities

    Clubhouse
    Dog Park
    Fitness Center
    None
    Park
    Pickleball
    Playground
    Pool
    Recreation Facilities
    Sidewalks

    Port St. Lucie
    Entry-Level
    Entry-Level Homes & Condos