Central Park, 11540 Macelli Way

4
Beds
3
Baths
2,399
SqFt
$222
$/SqFt
Pending
Entry-Level House
Built in 2026
2 Parking
Garden View
$460/mo HOA
Outdoor Living Area
PRECONSTRUCTION ~Est. 2026
Pre-Construction listings in the subdivision are those that you are buying before or while it is being built.
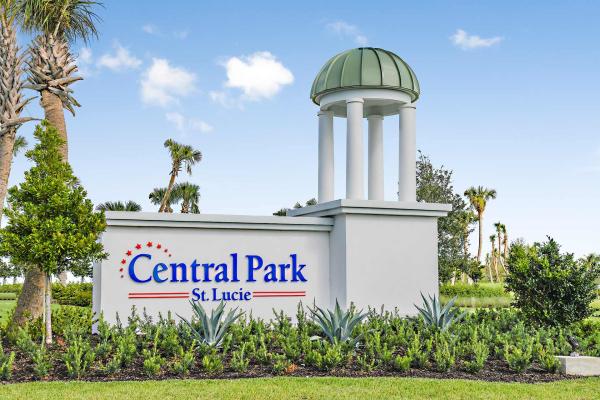
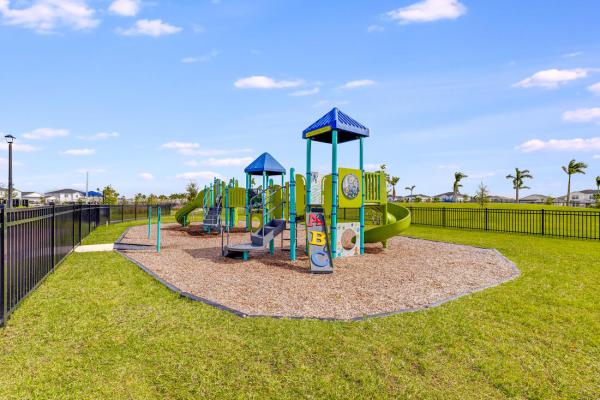
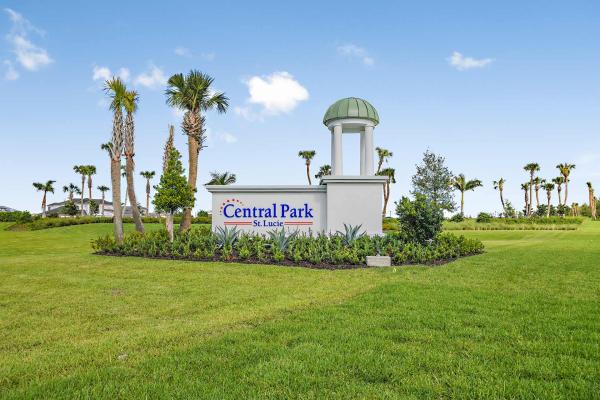
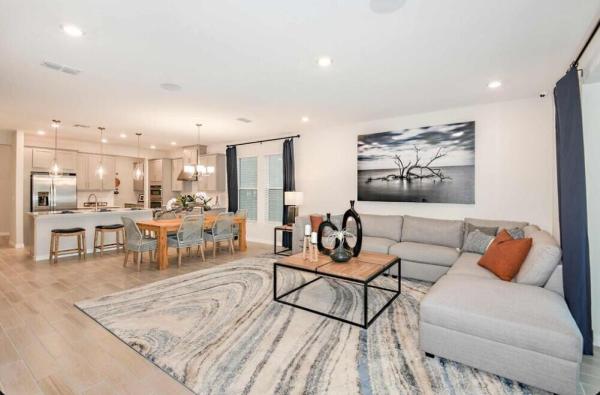
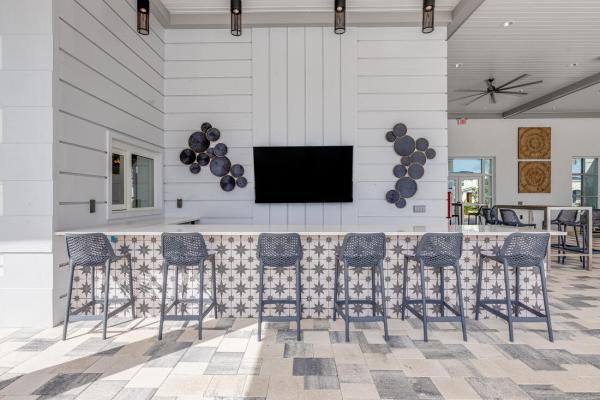
What's Special: Gourmet Kitchen | Dedicated Home Office. New Construction - October Completion! Built by America's Most Trusted Homebuilder. Welcome to the Antigua at 11540 SW Macelli Way in Central Park! The open-concept main living area is filled with natural light from the rear lanai and flows seamlessly into the dining area and kitchen. The gourmet kitchen features a working island, walk-in pantry, and views of the great room, creating an inviting space for everyday living. Pocket sliding glass doors extend the living space outdoors, while 8' interior doors enhance the open feel throughout the home. Tucked away for privacy, the primary suite offers a peaceful retreat with a spacious walk-in closet and a well-appointed bath. Secondary bedrooms are thoughtfully placed, with one near the front of the home alongside an additional full bath. Central Park sits just north of Crosstown Parkway and west of PGA Village, offering quick access to I 95 and nearby shopping, dining, entertainment, medical facilities, and top St. Lucie County schools. Amenities include a pool with lap lanes, splash pad, clubhouse, dog park, playground, and pickleball, tennis, and basketball courts—blending location, lifestyle, and modern living. Additional highlights include: pocket sliding glass door, shower ILO tub, interior door upgrade 8' package, impact windows. Photos are for representative purposes only. MLS#B26022185
MLS Number: B26022185
On Site: 143 Days
Updated: 10 Days ago
Page Views: 0

Features

Bedrooms
  • Bedrooms: 4
Bathrooms
  • Bathrooms: 3
  • Half Bathrooms: No info
Exterior and Lot Features
  • Exterior Features: OutdoorLivingArea, RoomForPool
  • View: Garden
Interior, Heating and Cooling
  • Interior Features: BedroomOnMainLevel, BreakfastArea, DualSinks, EntranceFoyer, HighCeilings, KitchenIsland, LivingDiningRoom, Pantry, SeparateShower
  • Equipment / Appliances: Cooktop, Dishwasher, ElectricCooktop, ElectricWaterHeater, Disposal, Microwave, Oven, WaterHeater
  • Heating Description: Electric
  • Cooling Description: CentralAir
Building and Construction
  • Floor Description: Carpet,Tile
  • Construction Type: House
  • Year Built: 2026
  • Style: Other
Waterfront and Water Access
  • Waterfront Frontage: No info
School Information
    Other Property Info
    • Garage: 2
    • Listing Date: 2026-04-30T11:51:19.000-00:00
    • Directions: North
    • Pets Allowed: Call,Yes
    Taxes, Fees & More
    • Maintenance Includes: CommonAreas, MaintenanceGrounds
    • Taxes: No info
    • Security Information: CarbonMonoxideDetectors, SmokeDetectors
    • Parking Description: Attached, Garage, GarageDoorOpener
    • Total Floors in Building: 1

    Apples-to-Apples Comparables

     Closest-Match Comparables
    See closest-match comps for this subdivision
    No obligation
    Verified
    Trends
    Insights
    Best of Luxury Realty
    Talk to a local advisor
    Licensed advisors answering your questions across Port St. Lucie, FL
    01
    Licensed Brokerage
    02
    Local Advisors
    03
    Direct Answers
    Exclusive real estate service partner

    Price History

    Current
    $532K
    High
    $532K
    Low
    $532K
    Total Change
    0%
    $538K$532K$527KApr 26Jun 26
    Date
    Event
    Price
    Change
    Price Per
    06/15/2026
    Sold
    $532K
    0%
    $222 ft2
    $2,389 m2
    04/30/2026
    Listed
    $532K
     
    $222 ft2
    $2,389 m2
    06/15/2026
    $532K
    Event
    Sold
    Change
    0%
    Price Per
    $222 ft2
    $2,389 m2
    04/30/2026
    $532K
    Event
    Listed
    Price Per
    $222 ft2
    $2,389 m2
    Price per square foot and days on website are not provided values and are calculated by Subdivisions.
    Listed by Michelle CampbellTaylor Morrison Realty of Florida • Buyer Agency Compensation .

    Listing Location & Street View
    MapStreet View

    Peer Listings

    Active listings from matched communities
    Results 0 of 0
    No listings found
    Try adjusting your filters or changing your location to see available listings
    Turn on listing alerts and we'll notify you
    when matching listings appear

    Scores

    Walk Score®
    Car-Dependent. Almost all errands require a car
    0

    100
    Bike Score®
    Somewhat Bikeable. Minimal bike infrastructure
    43

    100
    Sound Score®
    Very loud
    72

    100
    Airport Score
    Close to airports. Noticeable airport activity
    0

    100
    Traffic Score
    Congested area. Frequent traffic delays
    35

    100
    Local Score
    Limited local amenities nearby
    0

    100
    Community Snapshot
    3 – 5 BR
    Bedrooms
    $320K – $695K
    Price Tier
    146 - 3,734
    SqFt Range
    2024
    Year Build
    1
    Total Floors

    Subdivision Amenities

    Clubhouse
    Dog Park
    Fitness Center
    None
    Park
    Pickleball
    Playground
    Pool
    Recreation Facilities
    Sidewalks

    Port St. Lucie
    Entry-Level
    Entry-Level Homes & Condos