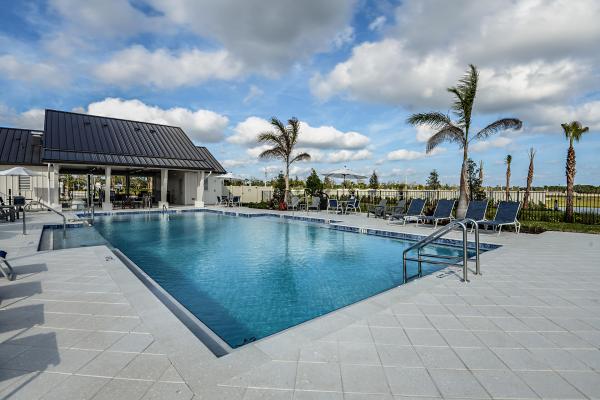
The Estates At Tradition, 11541 SW Rossano Ln

5
Beds
5
Baths
3,921
SqFt
$162
$/SqFt
Sold - Oct 23, 2020
Entry-Level House
Built in 2006
3 Parking
City,Garden View
$325/mo HOA
Colonial
Outdoor Living Area
The most elegant house in the area. CBS home built in 2006 with built-in (heated) pool & spa, and accordion shutters. Summer kitchen has stacked stone front, granite counters, and stainless grill, burner, and beverage fridge. Huge crown molding (11'') on the first floor. Beautiful fireplace w/floor to ceiling tile. Updated and upgraded granite in all bathrooms, engineered wood flooring in formal living areas, tile in the kitchen, baths, and family room. Kitchen has wood cabinets w/crown & dental molding, stainless appliances and center island with electric. Hot water heater, stove, and dryer are natural gas.Chandeliers, lighting, custom window treatments and curtains convey. 1% Impact/ Community Development Fee to be paid by the buyer at closing: this applies to any/all homes in Tradition. Entry via double full-glass door to the formal living and dining rooms, enhanced by view of the pool and outdoor entertainment area. The living and dining rooms feature a gas fireplace with floor to ceiling tile, beautiful chandeliers and engineered wood flooring. The kitchen, family room, and nook area have tile flooring. Kitchen boasts wood cabinets (42" uppers) w/crown & dental molding, center island, gas stove, and all stainless appliances. The master bedroom also features a double-door entry, upgraded carpeting, his/her closets with ample room for your ensemble. A nook or sitting area looks over the pool and spa. The en suite features granite counters with under-mount sinks, a chandelier over the jetted tub, separate walk-in shower, lavatory closet, oversized vanities and updated lighting. The 2nd floor features 2 bedrooms, 2 baths, & bonus area. The bonus area can be used as another family room, play area for the little ones, study, in-law suite...whatever suits your needs. Flooring is upgraded carpet with tile in the bathrooms. The garage features rack system (ceiling mounted) for extra storage. All measurements and exposure are approximate and not guaranteed: buyer to verify. Some furnishings are negotiable.
MLS Number: R10650963
On Site: 2211 Days
Updated: 78 Days ago
Page Views: 0

Features

Bedrooms
  • Bedrooms: 5
Bathrooms
  • Bathrooms: 5
  • Half Bathrooms: No info
Exterior and Lot Features
  • Exterior Features: OutdoorLivingArea
  • View: City,Garden
Interior, Heating and Cooling
  • Interior Features: BreakfastBar, BreakfastArea, Bathtub, CentralVacuum, DualSinks, FamilyDiningRoom, HighCeilings, JettedTub, KitchenIsland, LivingDiningRoom, MainLevelPrimary, Pantry, SittingAreaInPrimary, SoakingTub, SeparateShower, WalkInClosets
  • Equipment / Appliances: Cooktop, Dryer, Dishwasher, Disposal, GasRange, GasWaterHeater, Refrigerator, WaterHeater, Washer
  • Heating Description: HeatPump
  • Cooling Description: CentralAir, CeilingFans, Zoned
Building and Construction
  • Floor Description: Carpet, CeramicTile, Other
  • Windows/Treatment: Blinds,Drapes
  • Year Built: 2006
  • Style: Colonial
Waterfront and Water Access
  • Waterfront Frontage: No info
School Information
    Other Property Info
    • Garage: 3
    • Listing Date: 2020-08-31T06:30:33.000-00:00
    • Directions: West
    • Pets Allowed: Yes
    Taxes, Fees & More
    • Maintenance Includes: CommonAreas,CableTv
    • Taxes: 1368.64
    • Security Information: GatedCommunity
    • Parking Description: Attached, Covered, Garage, GarageDoorOpener
    • Total Floors in Building: 2

    Apples-to-Apples Comparables

     Closest-Match Comparables
    See closest-match comps for this subdivision
    No obligation
    Verified
    Trends
    Insights
    Best of Luxury Realty
    Talk to a local advisor
    Licensed advisors answering your questions across Port St. Lucie, FL
    01
    Licensed Brokerage
    02
    Local Advisors
    03
    Direct Answers
    Exclusive real estate service partner

    Price History

    Current
    $635K
    High
    $635K
    Low
    $635K
    Total Change
    0%
    $641K$635K$629KNov 21Oct 20
    Date
    Event
    Price
    Change
    Price Per
    10/22/2020
    Sold
    $635K
    0%
    $162 ft2
    $1,743 m2
    11/15/2021
    Listed
    $635K
     
    $162 ft2
    $1,743 m2
    10/22/2020
    $635K
    Event
    Sold
    Change
    0%
    Price Per
    $162 ft2
    $1,743 m2
    11/15/2021
    $635K
    Event
    Listed
    Price Per
    $162 ft2
    $1,743 m2
    Price per square foot and days on website are not provided values and are calculated by Subdivisions.
    Listed by Sharon Roselli • Sharon Roselli, LLC • Buyer Agency Compensation .

    Listing Location & Street View
    MapStreet View

    Peer Listings

    Active listings from matched communities
    Results 1 of 1
    Veranda Oaks, 468 SE Ranch Oak Cir, Port St. Lucie, Florida 34984, image 1
    $688,279$6K
    House for sale in Veranda Oaks
    468 SE Ranch Oak Cir, Port St. Lucie, FL 34984

    Scores

    Walk Score®
    Car-Dependent. Almost all errands require a car
    3

    100
    Bike Score®
    Somewhat Bikeable. Minimal bike infrastructure
    45

    100
    Sound Score®
    Bearable noise
    84

    100
    Airport Score
    Close to airports. Noticeable airport activity
    0

    100
    Traffic Score
    Congested area. Frequent traffic delays
    23

    100
    Local Score
    Limited local amenities nearby
    0

    100
    Community Snapshot
    4 – 4 BR
    Bedrooms
    $629K – $629K
    Price Tier
    2,232 - 4,370
    SqFt Range
    2014
    Year Build
    1
    Total Floors

    Subdivision Amenities

    Cabana
    Clubhouse
    Dog Park
    Pool
    Sidewalks

    Port St. Lucie
    Entry-Level
    Entry-Level Homes & Condos