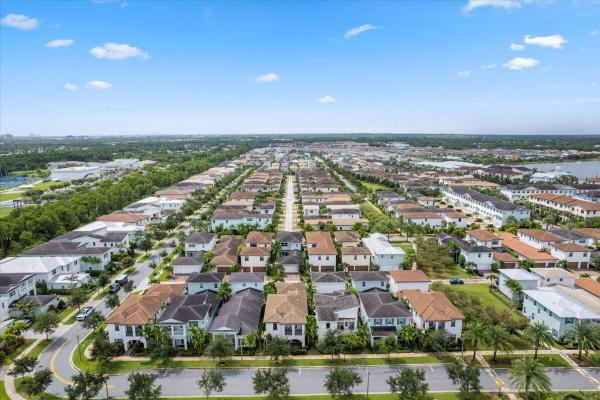
Alton, 1165 Faulkner Ter

4
Beds
3
Baths
2,688
SqFt
$481
$/SqFt
Sold - Feb 09, 2026
Mid-Tier House
Built in 2019
2 Parking
Lake View
$367/mo HOA
Waterfront
Mediterranean
Balcony
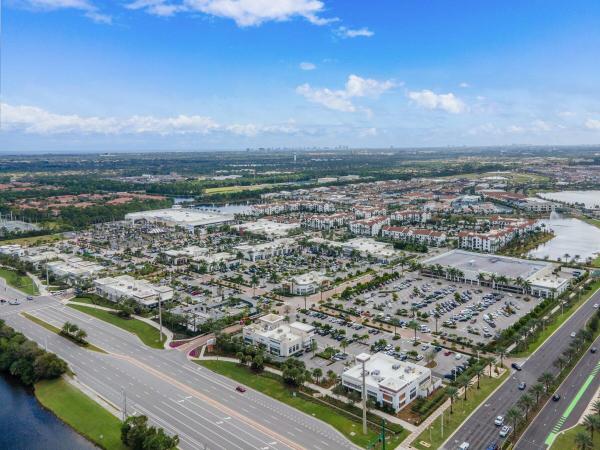
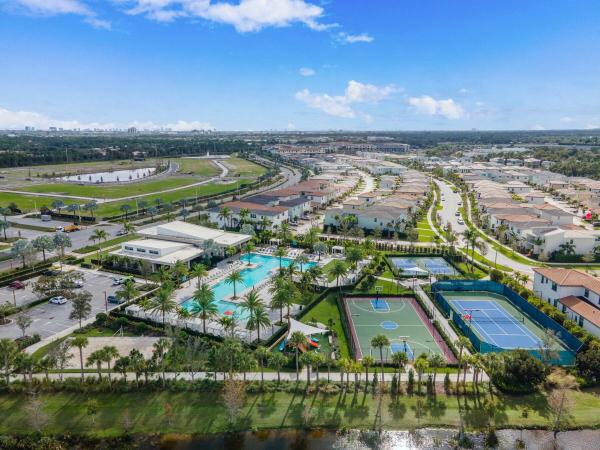
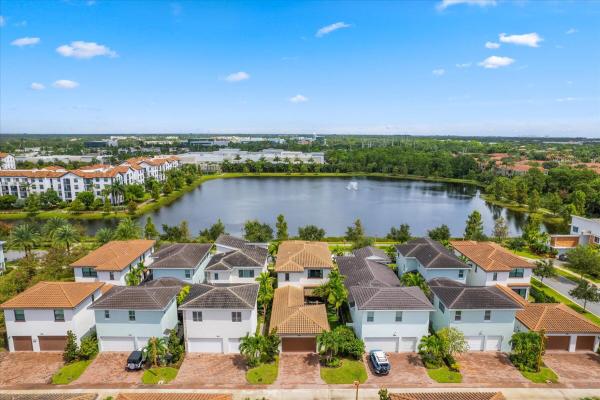
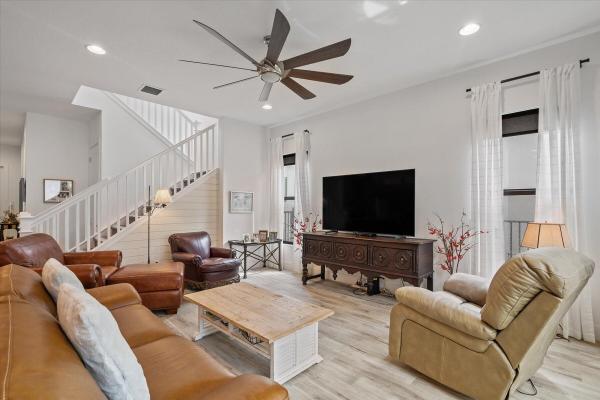
Discover your dream home in the coveted Alton community, where luxury meets convenience. This exquisite 2019 Mediterranean-style residence with serene lake views, offers a blend of elegance and modern comfort with its spacious layout and upscale features. This beautiful 4-bedroom, 3-bathroom home with complete impact windows and doors throughout is thoughtfully designed with a convenient bedroom and full bathroom on the first floor, while the second floor features a luxurious master suite with a huge walk-in closet, plus two additional bedrooms and two more bathrooms. The interior showcases beautiful wood-look ceramic tile on the main level, complementing the formal dining area and a kitchen that boasts a large island with thick granite counter-tops, a gas cook-top, and abundant natural light from expansive sliding patio doors leading out to the private fenced in back yard. Step outside to a peaceful, low-maintenance backyard with brand-new turf, a custom-built pergola with a bench swing, and a screened-in patio perfect for relaxation and entertaining. Located within walking distance to a variety of restaurants and shops, including Publix, Starbucks, Home Depot and more, this home offers unmatched convenience. Residents of Alton benefit from exclusive access to the Club at Alton, featuring a resort-style pool, fitness center, pickle-ball and tennis courts, playgrounds, and more. Enjoy walking paths, additional parks, a fenced in children's playground, and a dog park within the community. With Jupiter and Juno Beaches less than 10 minutes away and top-rated A schools nearby, this home perfectly combines luxury, comfort, and convenience.
MLS Number: R11149915
On Site: 264 Days
Updated: 28 Days ago
Page Views: 0

Features

Bedrooms
  • Bedrooms: 4
Bathrooms
  • Bathrooms: 3
  • Half Bathrooms: No info
Exterior and Lot Features
  • Exterior Features: Balcony, OutdoorLivingArea, RoomForPool
  • View: Lake
Interior, Heating and Cooling
  • Interior Features: DiningArea, SeparateFormalDiningRoom, DualSinks, EatInKitchen, HighCeilings, KitchenIsland, KitchenDiningCombo, LivingDiningRoom, SeparateShower, UpperLevelPrimary, WalkInClosets
  • Equipment / Appliances: Dryer, Dishwasher, Disposal, GasRange, GasWaterHeater, IceMaker, Microwave, Refrigerator, WaterHeater
  • Heating Description: Central
  • Cooling Description: CentralAir, CeilingFans
Building and Construction
  • Floor Description: Carpet,CeramicTile
  • Windows/Treatment: Blinds,Drapes
  • Year Built: 2019
  • Style: Mediterranean
Waterfront and Water Access
  • Waterfront Frontage: Yes
School Information
  • Elementary School: Marsh Pointe
  • Middle School: Watson B. Duncan
  • Senior High School: William T. Dwyer
Other Property Info
  • Garage: 2
  • Listing Date: 2025-12-27T12:30:12.000-00:00
  • Directions: North
  • Pets Allowed: NumberLimit,Yes
Taxes, Fees & More
  • Maintenance Includes: CommonAreas, CableTv, MaintenanceGrounds, RecreationFacilities, Trash
  • Taxes: 13937
  • Security Information: SecuritySystemOwned, FireAlarm, SmokeDetectors
  • Parking Description: Attached, Covered, Garage, GarageDoorOpener, OnStreet
  • Total Floors in Building: 2

Apples-to-Apples Comparables

 Closest-Match Comparables
See closest-match comps for this subdivision
No obligation
Verified
Trends
Insights
Best of Luxury Realty
Talk to a local advisor
Licensed advisors answering your questions across Palm Beach Gardens, FL
01
Licensed Brokerage
02
Local Advisors
03
Direct Answers
Exclusive real estate service partner

Price History

Current
$1.3M
High
$1.4M
Low
$1.3M
Total Change
-7.7%
$1.4M$1.3M$1.3MDec 25Feb 26Feb 26Jun 26
Date
Event
Price
Change
Price Per
06/14/2026
Sold
$1.3M
0%
$481 ft2
$5,173 m2
02/09/2026
Price Reduced
$1.3M
0%
$481 ft2
$5,173 m2
02/11/2026
Price Reduced
$1.3M
-7.66%
$481 ft2
$5,173 m2
12/27/2025
Listed
$1.4M
 
$520 ft2
$5,602 m2
06/14/2026
$1.3M
Event
Sold
Change
0%
Price Per
$481 ft2
$5,173 m2
02/09/2026
$1.3M
Event
Price Reduced
Change
0%
Price Per
$481 ft2
$5,173 m2
02/11/2026
$1.3M
Event
Price Reduced
Change
-7.66%
Price Per
$481 ft2
$5,173 m2
12/27/2025
$1.4M
Event
Listed
Price Per
$520 ft2
$5,602 m2
Price per square foot and days on website are not provided values and are calculated by Subdivisions.
Listed by Jayme LopezRinker Realty Inc • Buyer Agency Compensation .

Listing Location & Street View
MapStreet View

Peer Listings

Active listings from matched communities
Results 0 of 0
No listings found
Try adjusting your filters or changing your location to see available listings
Turn on listing alerts and we'll notify you
when matching listings appear

Scores

Walk Score®
Car-Dependent. Almost all errands require a car
9

100
Bike Score®
Somewhat Bikeable. Minimal bike infrastructure
31

100
Sound Score®
Bearable noise
78

100
Airport Score
Close to airports. Noticeable airport activity
0

100
Traffic Score
Congested area. Frequent traffic delays
26

100
Local Score
Limited local amenities nearby
0

100
Community Snapshot
3 – 5 BR
Bedrooms
$799K – $3.4M
Price Tier
2,036 - 5,198
SqFt Range
2020
Year Build
3
Total Floors

Subdivision Amenities

Cabana
Clubhouse
Dog Park
Fitness Center
Management
Park
Pickleball
Playground
Pool
Recreation Facilities
Sidewalks

Palm Beach Gardens
Mid-Tier
Mid-Tier Homes & Condos