5
Beds
4
Baths
3,472
SqFt
$484
$/SqFt
Mid-Tier House
Built in 1988
2 Parking
Lake View
$233/mo HOA
Waterfront
Detached, One Story, Spanish Mediterranean
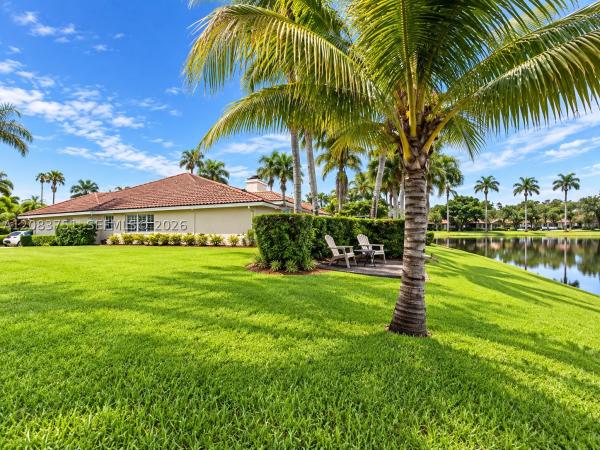
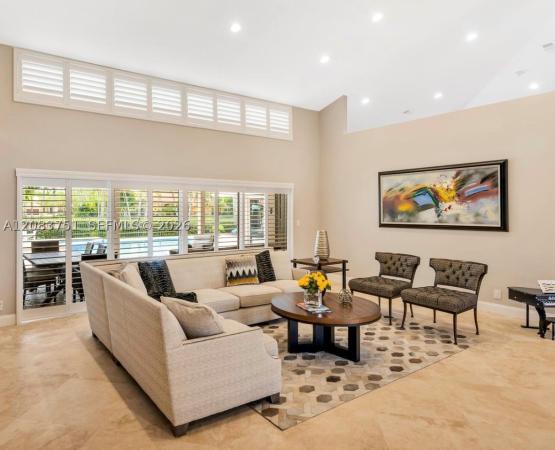
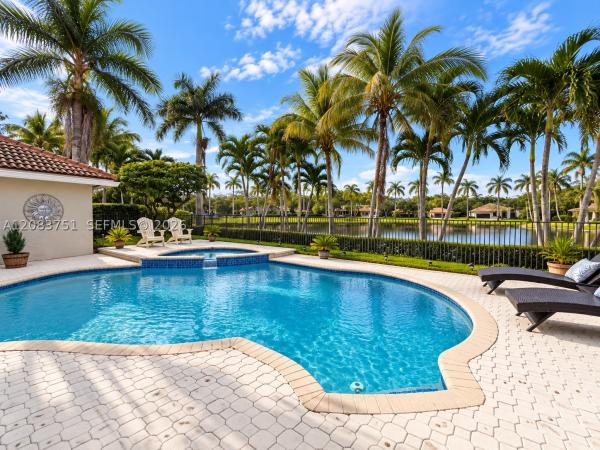
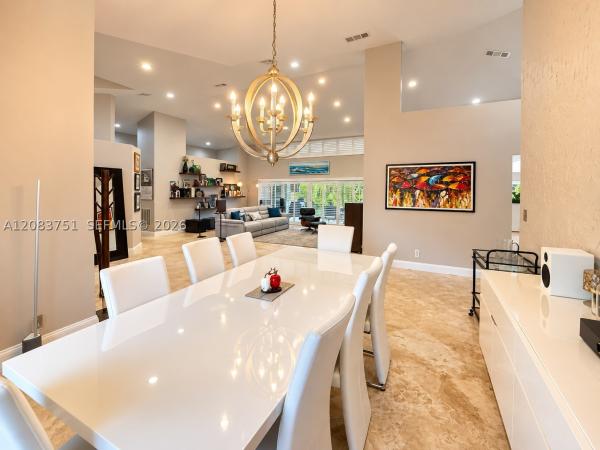
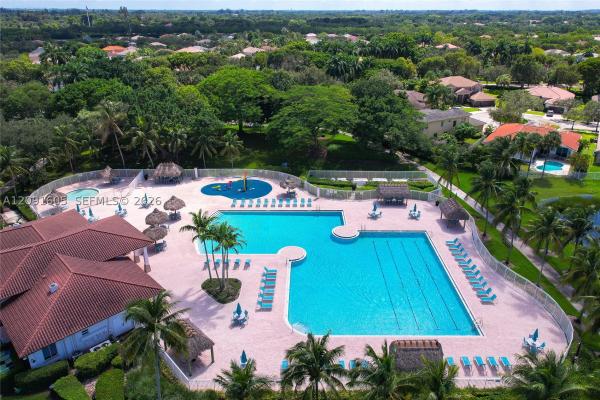
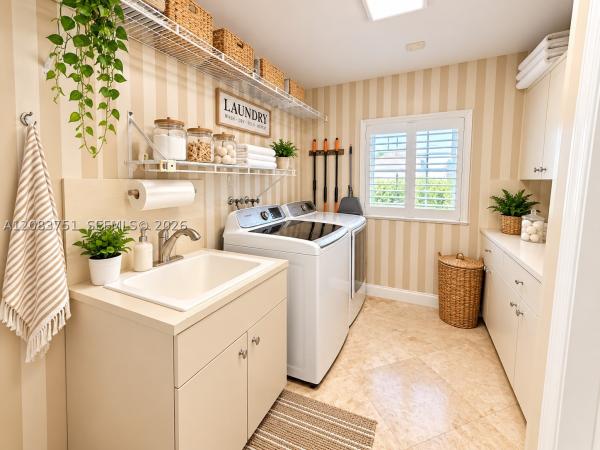
EXCEPTIONAL LAKEFRONT CUL-DE-SAC 5BED / 4 BTHS HOME ON A 21,244 SQ. FT. PRIME LOT! PRIVATE RESORT-STYLE BACKYARD WITH POOL & SPA. TILE COVERED PATIO, FENCING & CHILD-SAFETY BARRIER. MAJOR UPDATES. IMPACT WINDOWS IN THE FRONT. NEW GARAGE DOORS and FRONT DOOR. CUSTOM WOOD CABINETRY, GRANITE COUNTERS & LARGE CENTER ISLAND. FAMILY ROOM WITH FIREPLACE, WET BAR & BUILT-IN ENTERTAINMENT CENTER. THREE RENOVATED BATHROOMS, INCLUDING A SPA-INSPIRED PRIMARY SUITE WITH MARBLE & WOOD FINISHES. NEWER A/C & WATER HEATERS, LED LIGHTING, PLANTATION SHUTTERS, BUILT-IN STORAGE, GENEROUS CLOSETS, INTERIOR LAUNDRY ROOM & EV CHARGER. GUARD-GATED COMMUNITY WITH 24-HOUR MANNED SECURITY, JUST A SHORT DISTANCE TO GREAT SCHOOLS, PEACE MOUND PARK & TOWN CENTER DINING AND SHOPPING.
MLS Number: A12083751
On Site: 13 Days
Updated: 1 Days ago
Page Views: 0

Features

Bedrooms
  • Bedrooms: 5
Bathrooms
  • Bathrooms: 4
  • Half Bathrooms: No info
Exterior and Lot Features
  • Exterior Features: Other
  • View: Lake
Interior, Heating and Cooling
  • Interior Features: Other
  • Equipment / Appliances: Dryer, Dishwasher, Disposal, Microwave, Refrigerator, Washer
  • Heating Description: Central,Electric
  • Cooling Description: CentralAir,Electric
Building and Construction
  • Floor Description: Other,Tile
  • Year Built: 1988
  • Year Built Description: Resale
  • Style: Detached, OneStory, SpanishMediterranean
Waterfront and Water Access
  • Waterfront Frontage: Yes
School Information
  • Elementary School: Country Isles
  • Middle School: Tequesta Trace
  • Senior High School: Western
Other Property Info
  • Garage: 2
  • Listing Date: 2026-09-04T12:34:55.000-00:00
  • Directions: North
  • Pets Allowed: Conditional,Yes
Taxes, Fees & More
  • Taxes: 26111
  • Security Information: SmokeDetectors
  • Parking Description: Driveway

Apples-to-Apples Comparables

 Closest-Match Comparables
See closest-match comps for this subdivision
No obligation
Verified
Trends
Insights
Best of Luxury Realty
Talk to a local advisor
Licensed advisors answering your questions across Weston, FL
01
Licensed Brokerage
02
Local Advisors
03
Direct Answers
Exclusive real estate service partner

Price History

Date
Event
Price
Change
Price Per
09/04/2026
Listed
$1.7M
 
$484 ft2
$5,208 m2
09/04/2026
$1.7M
Event
Listed
Price Per
$484 ft2
$5,208 m2
Price per square foot and days on website are not provided values and are calculated by Subdivisions.
Listed by Patricia GomezPFS Realty LLC • Buyer Agency Compensation .

Listing Location & Street View
MapStreet View

Peer Listings

Active listings from matched communities
Results 2 of 2
Oakbrook, 2616 Oakbrook Ct, Weston, Florida 33332, image 1
Oakbrook, 2616 Oakbrook Ct, Weston, Florida 33332, image 2
Oakbrook, 2616 Oakbrook Ct, Weston, Florida 33332, image 3
$1,599,00051K
House for sale in Oakbrook
2616 Oakbrook Ct, Weston, FL 33332
Oakbrook, 2608 Oakbrook Ct, Weston, Florida 33332, image 1
Oakbrook, 2608 Oakbrook Ct, Weston, Florida 33332, image 2
Oakbrook, 2608 Oakbrook Ct, Weston, Florida 33332, image 3
$1,495,00030K
House for sale in Oakbrook
2608 Oakbrook Ct, Weston, FL 33332

Scores

Walk Score®
Car-Dependent. Most errands require a car
41

100
Bike Score®
Bikeable. Some bike infrastructure
52

100
Sound Score®
Bearable noise
78

100
Airport Score
Close to airports. Noticeable airport activity
0

100
Traffic Score
Congested area. Frequent traffic delays
28

100
Local Score
Limited local amenities nearby
0

100
Community Snapshot
4 – 5 BR
Bedrooms
$1.1M – $1.3M
Price Tier
2,380 - 4,876
SqFt Range
1990
Year Build
1
Total Floors

Subdivision Amenities

Gated
Guard
Maintenance
Sidewalks

Weston
Mid-Tier
Mid-Tier Homes & Condos

Country Isles Communities in Weston, FL