4
Beds
4
Baths
2,791
SqFt
$305
$/SqFt
Entry-Level House
Built in 2024
3 Parking
Garden View
$505/mo HOA
Ranch
Awnings
NEW CONSTRUCTION ~Blt. 2024
New Construction is the listings in the subdivision built in the last 2 years and in most cases never been occupied.
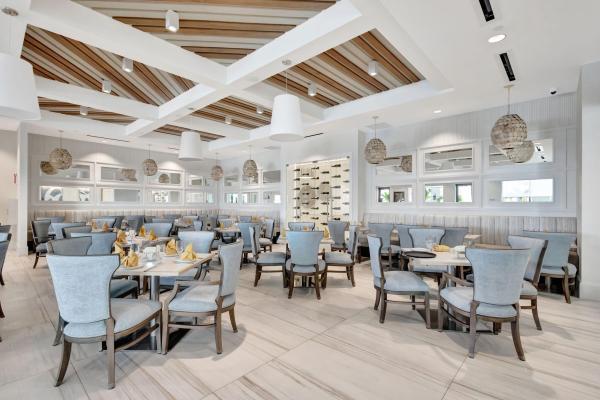
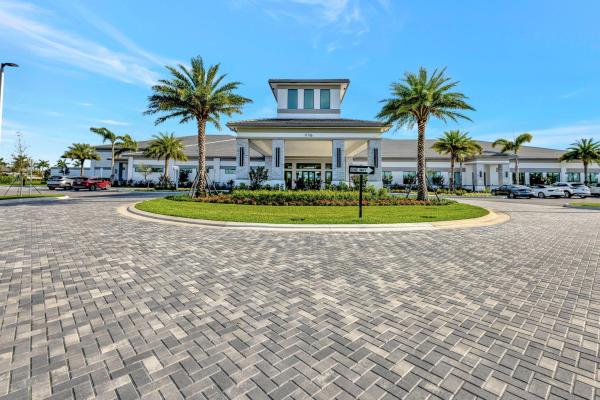
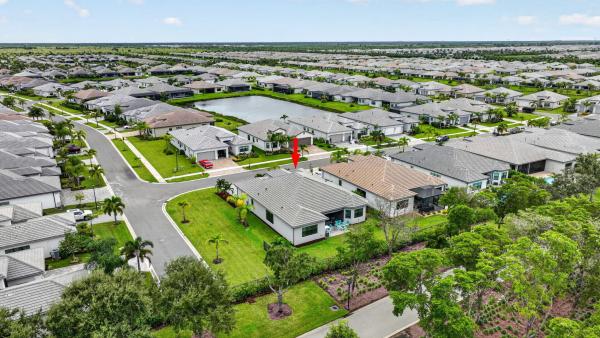
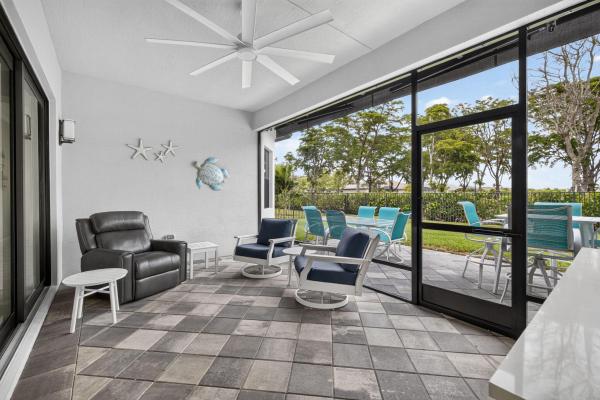
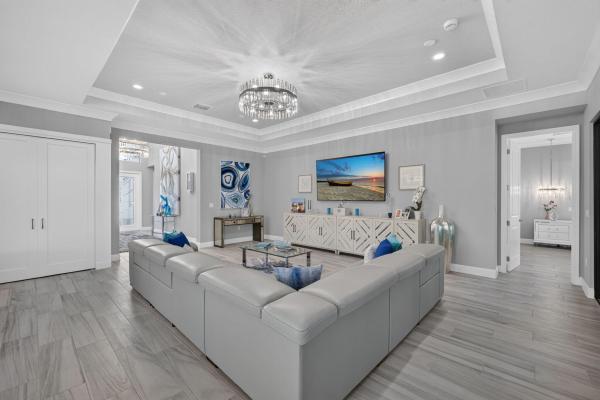
Dramatic and modern, neutral and sleek, this stunning 4 bedroom, 4 bathroom home will impress the most sophisticated buyer. From the brand new, lush, tropical landscaping to the polished interior finishes, no stone has been left unturned. Step into the grand foyer and you are greeted by a triple modern masterpiece chandelier illuminating both the inside and outside of the gleaming etched double front doors. No expense was spared in lighting this magnificent home. You can cook using either gas or induction. The crisp white kitchen features both. The pantry has been extended and is fully shelved, making it a great space for storage and it is fitted with custom swing doors. Beautiful Cambria counter tops are complemented with a rich warm chevron back splash adding to the beauty and texture of the design. The primary suite is a spa like oasis featuring even more stunning lighting, an outstanding oversized ensuite and his and hers fully custom fitted closets. Enjoy the outdoors on your spacious patio, watch TV and drink your morning coffee al fresco. Don't worry about rain, there is a motorized awning to help keep you safe from the elements. This home sits on an oversized corner lot with no rear neighbors and is conducive to peace, tranquility and privacy! It's large backyard is just perfect for an oversized custom pool and spa and you will have plenty of room to build it! The house is 100% tiled, no carpeting! Equipped with electric car charger. This nearly new, barely lived in home is the reason you moved to Florida! You and your family deserve all this beauty has to offer. Valencia Walk features a magnificent clubhouse with a full service bar, indoor/outdoor dining, resort pool, game rooms, shows, parties and there is always something to do! Stay fit at the Riverland Sports Complex which is a short stroll away! All dimensions approximate. All information contained herein deemed accurate but subject to independent verification. Listing agent is owner.
MLS Number: B26077906
On Site: 1 Days
Updated: 1 Days ago
Page Views: 0

Features

Bedrooms
  • Bedrooms: 4
Bathrooms
  • Bathrooms: 4
  • Half Bathrooms: No info
Exterior and Lot Features
  • Exterior Features: Awnings, Garden, Lighting, OutdoorKitchen, OutdoorLivingArea, RoomForPool
  • View: Garden
Interior, Heating and Cooling
  • Interior Features: BreakfastBar, BuiltInFeatures, BreakfastArea, ClosetCabinetry, DiningArea, SeparateFormalDiningRoom, DualSinks, EntranceFoyer, HighCeilings, KitchenIsland, KitchenDiningCombo, Pantry, SittingAreaInPrimary, SplitBedrooms, Storage, WalkInClosets, Bar
  • Equipment / Appliances: Cooktop, Dryer, Dishwasher, ElectricCooktop, GasCooktop, IceMaker, Microwave, Oven, Refrigerator, Washer
  • Heating Description: Central
  • Cooling Description: CentralAir, CeilingFans
Building and Construction
  • Floor Description: Tile,Wood
  • Windows/Treatment: Blinds, Sliding, StormWindows
  • Construction Type: House
  • Year Built: 2024
  • Style: Other,Ranch
Waterfront and Water Access
  • Waterfront Frontage: No info
School Information
    Other Property Info
    • Garage: 3
    • Listing Date: 2026-09-18T13:50:46.000-00:00
    • Directions: South
    • Pets Allowed: BreedRestrictions, PetRestrictions, Yes
    Taxes, Fees & More
    • Maintenance Includes: CommonAreas, LegalAccounting, RecreationFacilities, ReserveFund, Security
    • Taxes: 800
    • Real Estate Taxes: 704000
    • Security Information: ClosedCircuitCameras, GatedWithGuard, GatedCommunity, SmokeDetectors
    • Parking Description: Attached, Driveway, ElectricVehicleChargingStations, Garage, GolfCartGarage, GarageDoorOpener, Guest, PaverBlock
    • Total Floors in Building: 1

    Apples-to-Apples Comparables

     Closest-Match Comparables
    See closest-match comps for this subdivision
    No obligation
    Verified
    Trends
    Insights
    Best of Luxury Realty
    Talk to a local advisor
    Licensed advisors answering your questions across Port St. Lucie, FL
    01
    Licensed Brokerage
    02
    Local Advisors
    03
    Direct Answers
    Exclusive real estate service partner

    Price History

    Date
    Event
    Price
    Change
    Price Per
    09/18/2026
    Listed
    $850K
     
    $305 ft2
    $3,278 m2
    09/18/2026
    $850K
    Event
    Listed
    Price Per
    $305 ft2
    $3,278 m2
    Price per square foot and days on website are not provided values and are calculated by Subdivisions.
    Listed by Elisa Stephens27North Realty • Buyer Agency Compensation .

    Listing Location & Street View
    MapStreet View

    Peer Listings

    Active listings from matched communities
    Results 0 of 0
    No listings found
    Try adjusting your filters or changing your location to see available listings
    Turn on listing alerts and we'll notify you
    when matching listings appear

    Scores

    Walk Score®
    Car-Dependent. Almost all errands require a car
    0

    100
    Bike Score®
    Somewhat Bikeable. Minimal bike infrastructure
    43

    100
    Sound Score®
    Bearable noise
    84

    100
    Airport Score
    Close to airports. Noticeable airport activity
    0

    100
    Traffic Score
    Congested area. Frequent traffic delays
    21

    100
    Local Score
    Limited local amenities nearby
    0

    100
    Community Snapshot
    2 – 4 BR
    Bedrooms
    $399K – $1.2M
    Price Tier
    1,355 - 3,436
    SqFt Range
    2024
    Year Build
    1
    Total Floors

    Subdivision Amenities

    Bocce Court
    Cabana
    Clubhouse
    Dog Park
    Fitness Center
    Gated
    Hobby Room
    Indoor Pool
    Library
    Maintenance
    Management
    Park
    Parking
    Pickleball
    Pool
    Recreation Facilities
    Restaurant
    Sauna
    Security
    Shuffleboard Court
    Sidewalks
    Sports Fields

    Port St. Lucie
    Entry-Level
    Entry-Level Homes & Condos