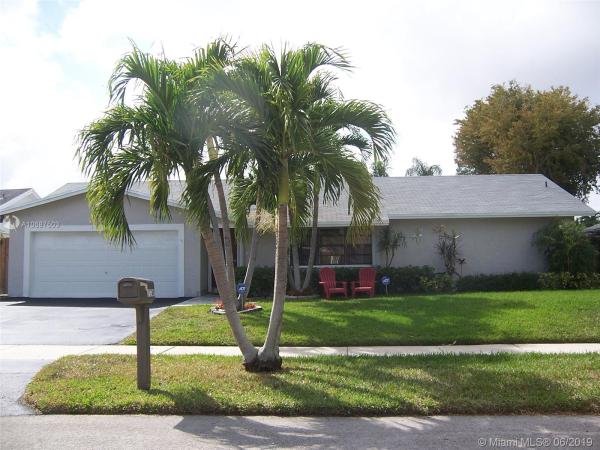
Killian Pines, 11740 SW 113th Pl

3
Beds
2
Baths
1,707
SqFt
$258
$/SqFt
Sold - Jul 26, 2019
House
Built in 1977
2 Parking
Garden,Pool View
Detached, One Story
Fence
Savor our South Florida lifestyle! Come home to this private oasis to unwind & relax. You feel the serenity as soon as you enter. The pool area has been carefully landscaped w/ low maintenance plantings & complete privacy. A truly turnkey home, featuring beautifully redone baths & numerous updates for easy living. The living room is generously proportioned & has a vaulted beam ceiling. A family room/den & white kitchen w/ eating area adjacent. The renovated master bath features dual vessel sinks & a large step down shower. Huge master walk in closet. Oversized bedrooms in a split plan, w/ the master separate. Great flow throughout for easy entertaining. Beige neutral tile floors. Located on a quiet street in a small neighborhood & great location. Popular schools.
MLS Number: A10687503
On Site: 2653 Days
Updated: 18 Days ago
Page Views: 0

Features

Bedrooms
  • Bedrooms: 3
Bathrooms
  • Bathrooms: 2
  • Half Bathrooms: No info
Exterior and Lot Features
  • Exterior Features: Fence, Patio, StormSecurityShutters
  • View: Garden,Pool
Interior, Heating and Cooling
  • Interior Features: BedroomOnMainLevel, BreakfastArea, ClosetCabinetry, DiningArea, SeparateFormalDiningRoom, DualSinks, MainLevelPrimary, ShowerOnly, VaultedCeilings, WalkInClosets
  • Equipment / Appliances: BuiltInOven, Dryer, Dishwasher, ElectricRange, ElectricWaterHeater, Disposal, Microwave, Refrigerator, Washer
  • Heating Description: Central,Electric
  • Cooling Description: CentralAir, CeilingFans
Building and Construction
  • Floor Description: Tile
  • Year Built: 1977
  • Year Built Description: Resale
  • Style: Detached,OneStory
Waterfront and Water Access
  • Waterfront Frontage: No info
School Information
  • Elementary School: Lehman; William H.
  • Senior High School: Killian Senior
Other Property Info
  • Garage: 2
  • Listing Date: 2019-06-12T14:32:28.000-00:00
  • Directions: East
  • Pets Allowed: No,Yes
Taxes, Fees & More
  • Taxes: 3353
  • Security Information: SecuritySystemOwned
  • Parking Description: Attached, Driveway, Garage, GarageDoorOpener

Apples-to-Apples Comparables

 Closest-Match Comparables
See closest-match comps for this subdivision
No obligation
Verified
Trends
Insights
Best of Luxury Realty
Talk to a local advisor
Licensed advisors answering your questions across Kendall, FL
01
Licensed Brokerage
02
Local Advisors
03
Direct Answers
Exclusive real estate service partner

Price History

Current
$440K
High
$449K
Low
$440K
Total Change
-2%
$450K$445K$439KJun 19Jul 19
Date
Event
Price
Change
Price Per
07/25/2019
Sold
$440K
-2%
$258 ft2
$2,775 m2
06/07/2019
Listed
$449K
 
$263 ft2
$2,831 m2
07/25/2019
$440K
Event
Sold
Change
-2%
Price Per
$258 ft2
$2,775 m2
06/07/2019
$449K
Event
Listed
Price Per
$263 ft2
$2,831 m2
Price per square foot and days on website are not provided values and are calculated by Subdivisions.
Listed by Linda TartakColdwell Banker Residential Real Estate • Buyer Agency Compensation .

Listing Location & Street View
MapStreet View

Peer Listings

Active listings from matched communities
Results 0 of 0
No listings found
Try adjusting your filters or changing your location to see available listings
Turn on listing alerts and we'll notify you
when matching listings appear

Scores

Walk Score®
Car-Dependent. Most errands require a car
35

100
Transit Score®
Some Transit. A few nearby public transportation options
30

100
Bike Score®
Somewhat Bikeable. Minimal bike infrastructure
33

100
Sound Score®
Very loud
73

100
Airport Score
Close to airports. Noticeable airport activity
0

100
Traffic Score
Congested area. Frequent traffic delays
33

100
Local Score
Limited local amenities nearby
1

100
Community Snapshot
1,236 - 2,601
SqFt Range
1977
Year Build

Kendall
Mid-Tier
Mid-Tier Homes & Condos