
House in Kendall, FL 33186Towngate South, 11740 SW 119th Ter
Closed

3
Beds2
Baths1,898
SqFt$232
$/SqFtPremium HouseProperty Type
1987Year Built
$232/SqFtPrice per sq ft
$55/moHOA Fees
GardenView
Detached, Two StoryStyle
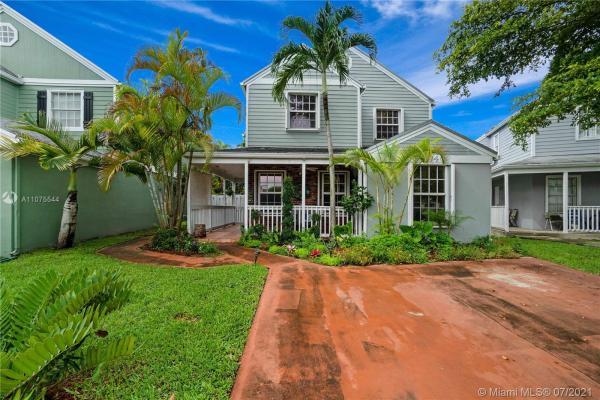
Looking for a spacious home in a friendly, family neighborhood with tree lined streets & centrally located? Then this is your home! This beautiful home has almost 2,000 sf with 3 bright and spacious bedrooms, 2.5 bathrooms PLUS a very LARGE home office or family room. Beyond the double doors into the master suite you'll find the large walk-in closet and a relaxing soaking tub in the spacious master bath with his and hers sinks and cabinet spaces. Ample closets abound, as well as a large indoor laundry room/storage. The open kitchen is equipped with plenty of cabinet and cooking space leading out to the large backyard for your outdoor fun in the sun! The community playground is just a short walk away. Conveniently located near schools, stores and major expressways. This home has it all!
Listing Courtesy Of: London Foster Realty
Local Realty Services Provided By: Best of Luxury Realty
On Site: 1932 DaysUpdated: 72 Days agoPage Views: 0
Features
MLS Number: A11075544
Bedrooms
- Bedrooms: 3
Bathrooms
- Bathrooms: 2
- Half Bathrooms: No info
Exterior and Lot Features
- Exterior Features: Patio
- View: Garden
Interior, Heating and Cooling
- Interior Features: FirstFloorEntry, SittingAreaInPrimary, UpperLevelPrimary, WalkInClosets
- Equipment / Appliances: Dryer, Dishwasher, ElectricRange, ElectricWaterHeater, Microwave, Refrigerator, Washer
- Heating Description: Other
- Cooling Description: CentralAir
Building and Construction
- Floor Description: CeramicTile
- Year Built: 1987
- Year Built Description: Resale
- Style: Detached,TwoStory
Waterfront and Water Access
- Waterfront Frontage: No info
School Information
Other Property Info
- Garage: No info
- Listing Date: 2021-07-25T09:23:11.000-00:00
- Directions: North
Taxes, Fees & More
- Taxes: 3978
- Parking Description: Driveway
Apples-to-Apples Comparables





Price History
Current
$441K
High
$444K
Low
$441K
Total Change
-0.7%Date
Event
Price
Change
Price Per
08/26/2021
Sold
$441K
-0.68%$232 ft2
$2,501 m2
07/25/2021
Listed
$444K
$234 ft2
$2,518 m2
08/26/2021
$441K
Event
Sold
Change
-0.68%Price Per
$232 ft2
$2,501 m2
07/25/2021
$444K
Event
Listed
Price Per
$234 ft2
$2,518 m2
Price per square foot and days on website are not provided values and are calculated by Subdivisions.
Listed by Barbara Gelpi • London Foster Realty • Buyer Agency Compensation .
Tour This Property
Choose an in-person or video tour with a licensed local advisor
A local advisor will confirm availability
Ready to Make an Offer?
Get expert guidance from a local advisor
Community Snapshot
1,248 - 2,223
SqFt Range
1986
Year Build
2
Total Floors
Subdivision Amenities
Playground
All Kendall, FL Premium Premium Homes & Condos
- Amaretto Townhouse0
- Briar Bay Townhouse Estates Townhouse0
- Brittany Acres House0
- Cherry Grove Townhouses West Townhouse0
- Chestnut House0
- Coral Highlands House0
- Courts At Tuscany Townhouse0
- Creekside Villas Townhouse0
- Crestview West House0
- Dadeland Cove Townhouse0
- Delphi Villas House0
- Downtown Dadeland Condo4
- Garden Hills West House0
- Gladewinds Heights House0
- Glen Cove House0
- Greenglades Mixed0
- Heather Walk Condo0
- In The Pines House0
- Jacare House0
- Kendall Breeze South Townhouse0
- Kendallwood Villas Condo0
- Killian Commons Townhouse0
- Kings Court West Townhouse0
- Lago Mar South House0
- Mahogany Isle Homes Townhouse1
- Metropolis At Dadeland Condo6
- Mystic Forest Townhouse0
- Oak Creek North House0
- Palm Cove Condo1
- Palm Crest Villas Condo1
- Palmetto Country Club Estates House0
- Panache House0
- Pepperwood House0
- Poinciana At Oaks Landing House0
- Poinciana At Sunset Lakes House0
- Residences At The Falls Condo0
- Shadywood Villas Townhouse0
- Shoreway House0
- Snapper Creek Townhouses Townhouse0
- Southland Pines House0
- Sunset Kendall Villas Townhouse0
- Sunset Mansions House0
- Sunset Park Lake Villas Townhouse0
- Sunset Woods House0
- The Missions House1
- Thousand Pines House1
- Timberwood Estates House1
- Toscano At Dadeland Condo4
- Towngate South House0
- Valleys Of Kendall Townhouse0
- Villa Castillo Townhouse0
- Village At The Falls Condo0
- Villas Del Campo Townhouse0
- Wisperwood Village Condo0
- Woodside In Kendall Condo0
- Woodstock Townhomes Townhouse0
Other Kendall, FL Homes & Condos Price Range Segments
Entry-Level
Entry-Level43
- Atriums At Snapper Village Condo0
- Castle Mixed0
- Corsica Townhouse1
- Courtyards At Kendall Condo3
- Dadeland Place Condo1
- El Conquistador North Condo0
- Enclave South Townhouse1
- Gallowood Condo0
- Gardens Of Kendall South Condo0
- Horizons West Condo0
- Inwood Condo0
- Kendall Acres West Condo2
- Kendall Commons Residential Townhouse0
- Kendall Commons Townhomes Townhouse0
- Kendall Gate Condo0
- Kendall Palms Townhomes Townhouse0
- Kendalland House1
- Kendallwood Villas Condo0
- Kings Creek South Condo1
- Kings Creek West Condo0
- Kingston Square Condo0
- Nob Hill West Condo0
- Palm Cove Condo1
- Paradise At Dadeland Condo0
- Parc Vista Condo2
- Pine Grove Condo2
- Promenade At Kendale Lakes Condo1
- Puerta Del Sol Condo0
- South Miami Heights House0
- Spanish Trace Mixed0
- Spicewood Townhouse0
- Summit Tower Of Dadeland Condo0
- Sunset Condor Townhouse0
- Sunset Palms House0
- The Berkeley Condo3
- The Horizons Condo0
- The Landings House0
- The Prado Condo0
- The Seasons Villas & Townhomes Condo0
- The Terraces Condo0
- Tiffany Of Kendall Townhouse0
- Townhomes Of La Jolla Townhouse0
- Venetian Palms Mixed0
Mid-Tier
Mid-Tier75
- 9450 SW 120th St House0
- Alimo House0
- Baptist Manors House0
- Briar Bay Cove House0
- Briar Bay Urban Park House0
- Briar Lake House0
- Caribbean Pines Estates House0
- Centris Townhouse0
- Cherry Grove Club Estates House0
- Cloisters At The Falls House0
- Clover House1
- Coletown Acres House0
- Dadeland Walk Townhouse0
- Devon Aire Estates House0
- Fairway Estates House1
- Fairway Park House0
- Fleeman Estates House0
- Forest Hill Estates House0
- Gale Ranch Estates House0
- Galloway Glen House0
- Galloway Glenn Estates House1
- Granada Gardens House0
- Granada West Estates House0
- Heftler Homes House0
- Heftler Homes Sunset Park House0
- Heftler Townhouses Townhouse0
- Kendale House0
- Kendale Country Club Estates House0
- Kendale South House0
- Kendall Estates House0
- Kendall Glenn Townhouse0
- Kendall No HOA House1
- Kendall Pines House0
- Kendall Place House0
- Kendall Point House0
- Kendall Ranches House0
- Kendalwood Estates House0
- Killian Pines House0
- Killian Pines House0
- Knowles Estates House0
- Lake Galloway Estates House0
- Los Robles House0
- Lusia House0
- Mary Ann Estates House1
- New Continental House0
- Oak Ridge Falls House0
- Oakland Acres House1
- Palmetto Pines Estates House0
- Parintis House0
- Pine Acres House0
- Pine Meadows House0
- Pine Needle Manors House0
- Pine Shore House0
- Pinetree Village Townhouse0
- Pinewood Forest House0
- Pinewood Grove House0
- Poinciana At Kendall House0
- Portions Of Richmond Heights House0
- Ranchero Manors House0
- Richmond Heights Estates Mixed0
- Royal Glen House0
- Snapper Creek Park House0
- South Highland Acres House0
- South Kendall House0
- South Miami Garden Heights House0
- Sugarwood House0
- Sunset On The Park Townhouse0
- Sunset Park Town Houses Townhouse0
- The Grande Condo0
- Tropical Estates House0
- Villas Of Barcelona Townhouse0
- West Cherry Grove House0
- West Grove Estates House0
- Winston Park House1
- Ziona House0
High-End
High-End11
Ultra Luxury
Ultra Luxury2
Kendall, FL Nearby Cities
$280K - $7.7M
$2K - $5K
$535K - $750K
$0 - $0
$440K - $625K
$0 - $0
$2K - $36M
$2K - $245K
$675K - $675K
$0 - $0